I practiced as an architect before I built learning systems. At Next Phase Studios I carried institutional and residential work from design through construction documents; in my own practice I built by hand; at NuVu I designed the spaces my students learned in and led them through a public commission of their own. These eight projects are the record of that practice.
Private residence · Chestnut Hill, Massachusetts · Next Phase Studios · Architect of Record and Project Architect · completed April 2010 · 3,500 SF · $800,000
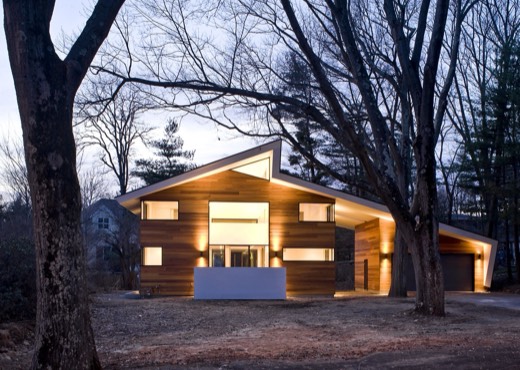
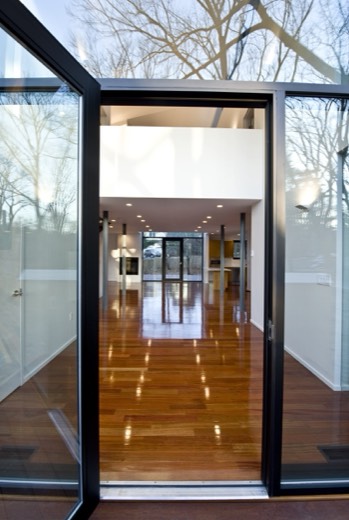
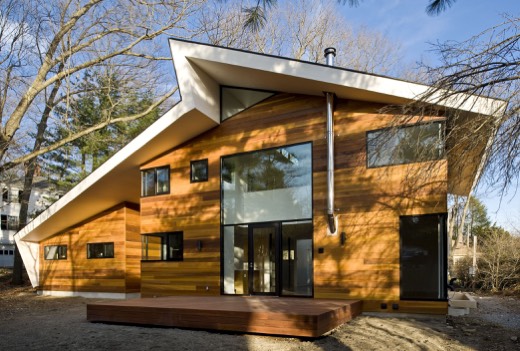
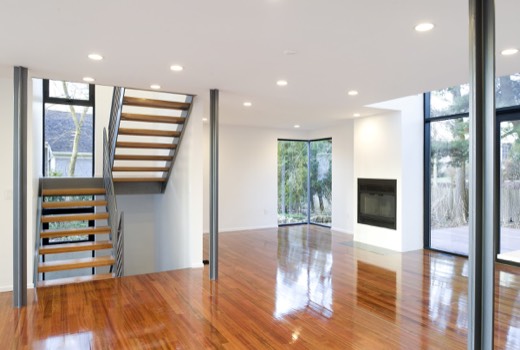
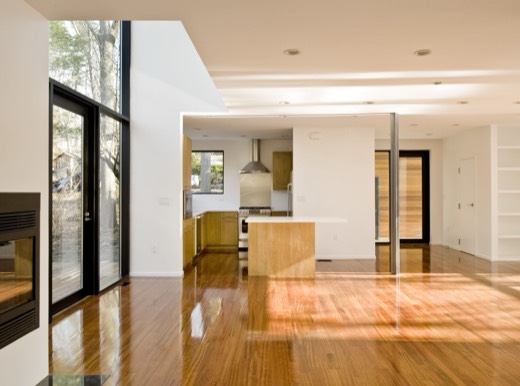
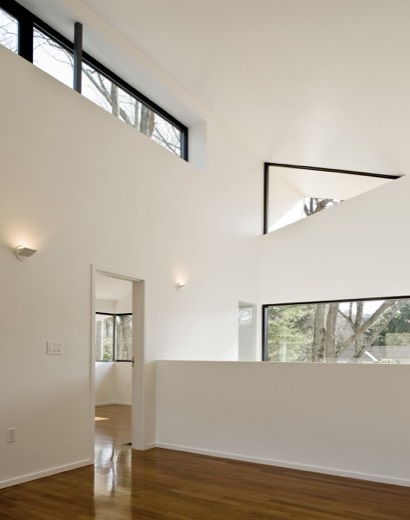
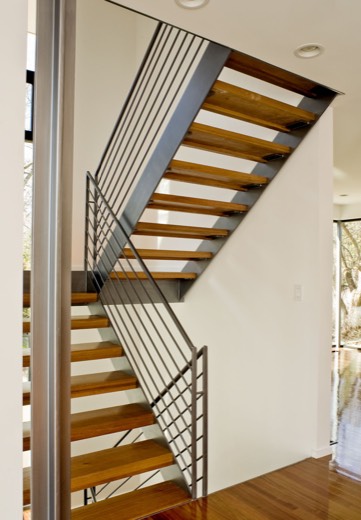
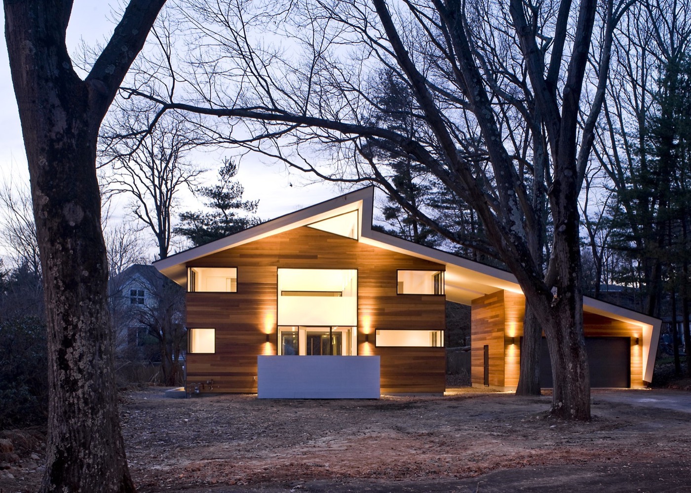
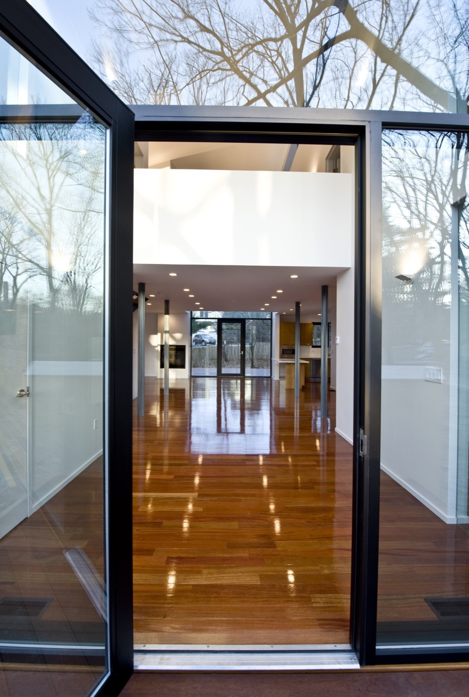
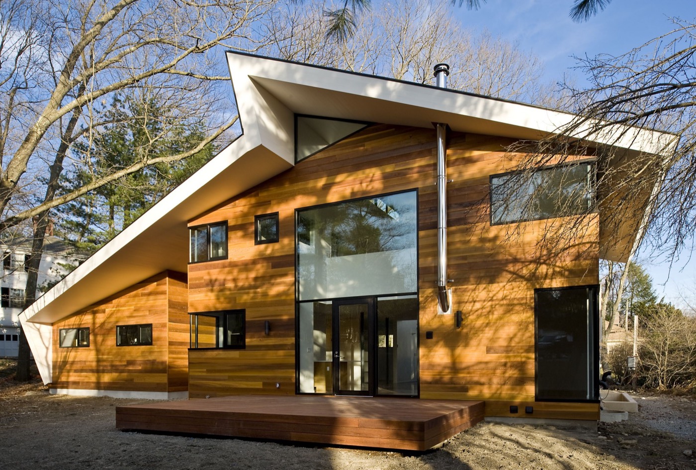
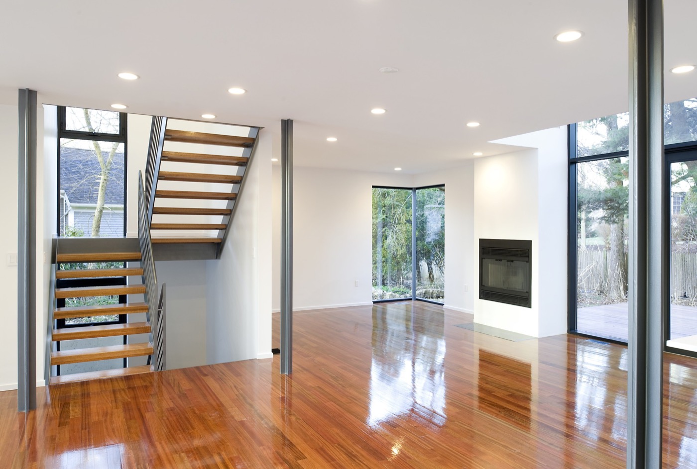
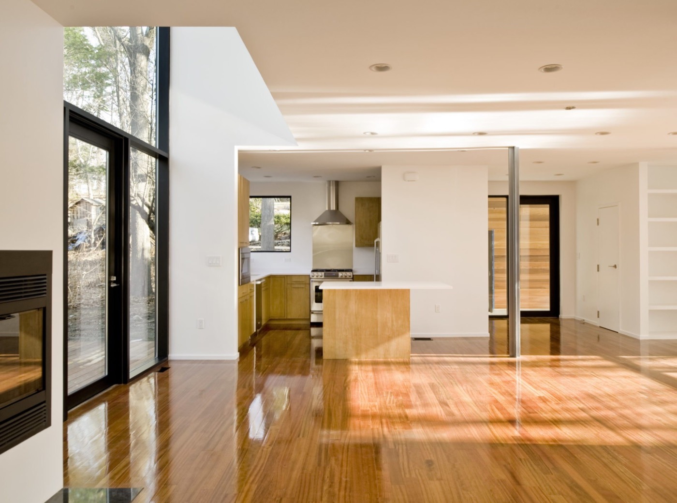
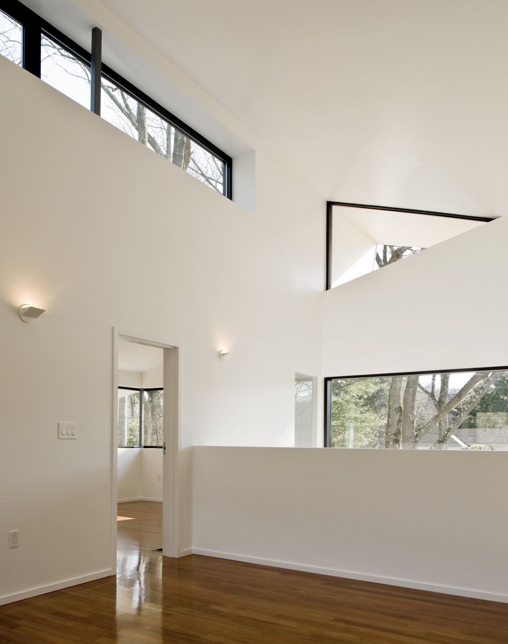
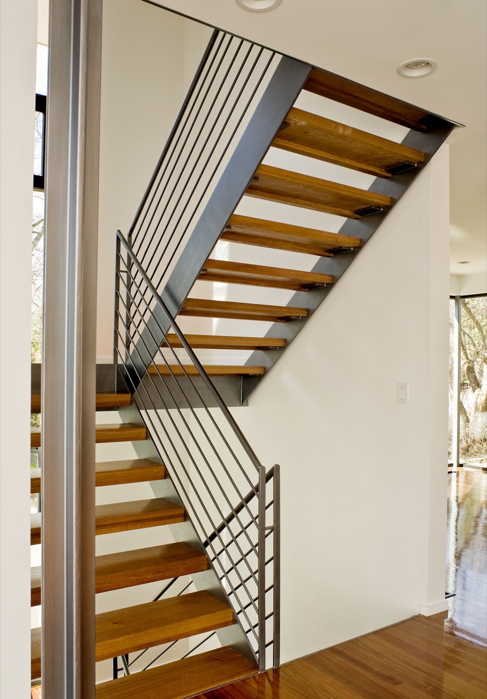
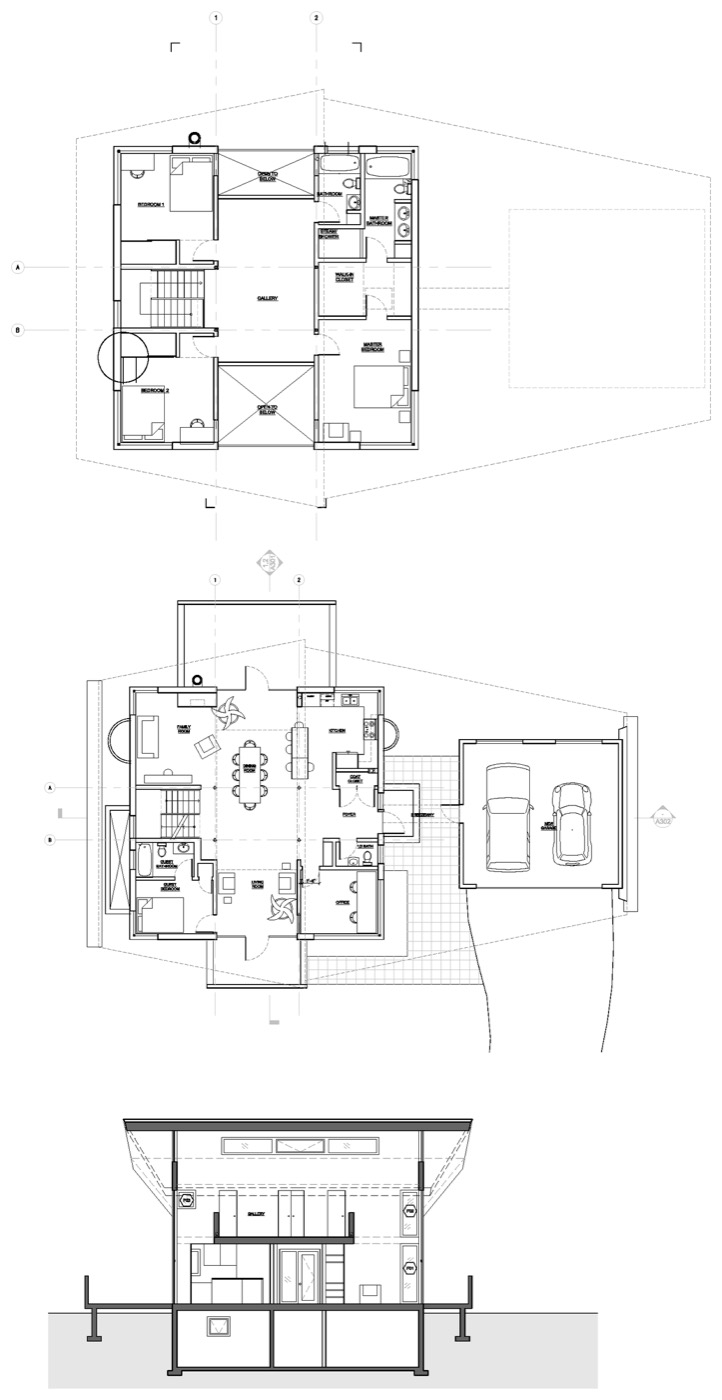
A house for a family of four on a limited site and a limited budget. The private rooms are compact and arranged around a two-storey gallery that is transparent from the front of the house to the back, so the living space reads as a single room open to the trees on both sides. Commercial aluminum-frame gallery windows and exposed corner glazing carry the light; a monumental wrapping roof with deep overhangs controls it, and its folded planes appear to shift as the house is approached from different directions. Inside, a custom steel stair and steel columns hold the volume open.
I was Architect of Record and Project Architect, responsible for budget, design, permitting, procurement, and construction administration. The house is built and has been published.
Front elevation at dusk
Entry, looking through the galleryRear elevation
Living space and stairLiving space toward the kitchen
Upper galleryStair
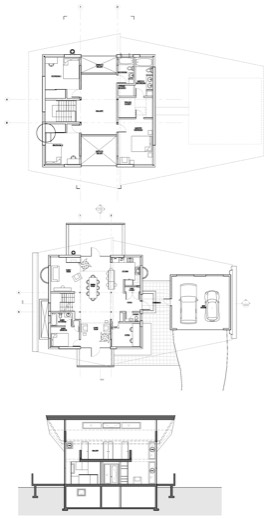
Plans and section
Allston, Massachusetts · Next Phase Studios, with Behnisch Architekten · Project Architect, leading a team of four junior designers · the $200M public-amenities scope of a $1B, 640,000 SF complex, designed to LEED Platinum · Phase 1 construction documents complete 2008; the complex was later suspended
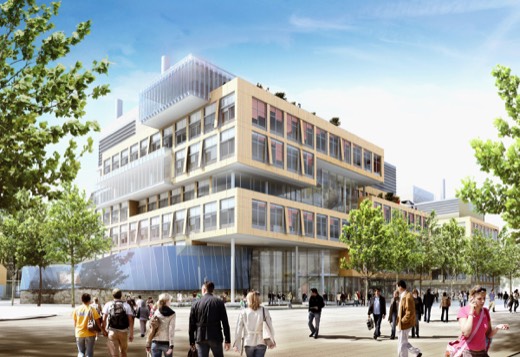
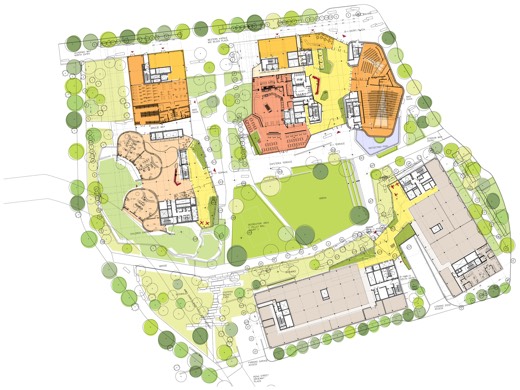
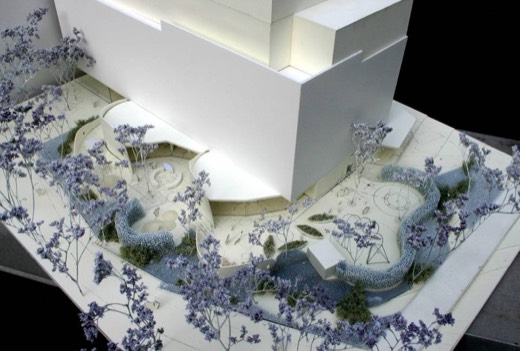
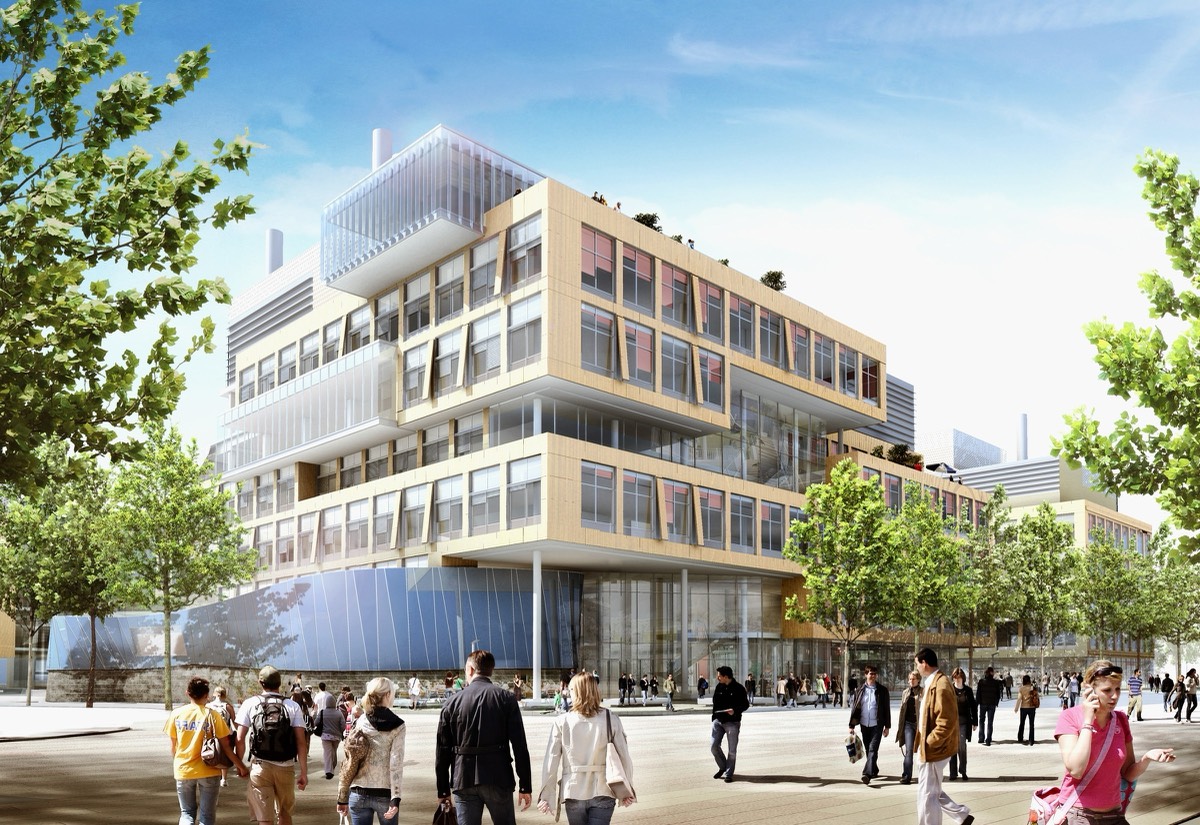
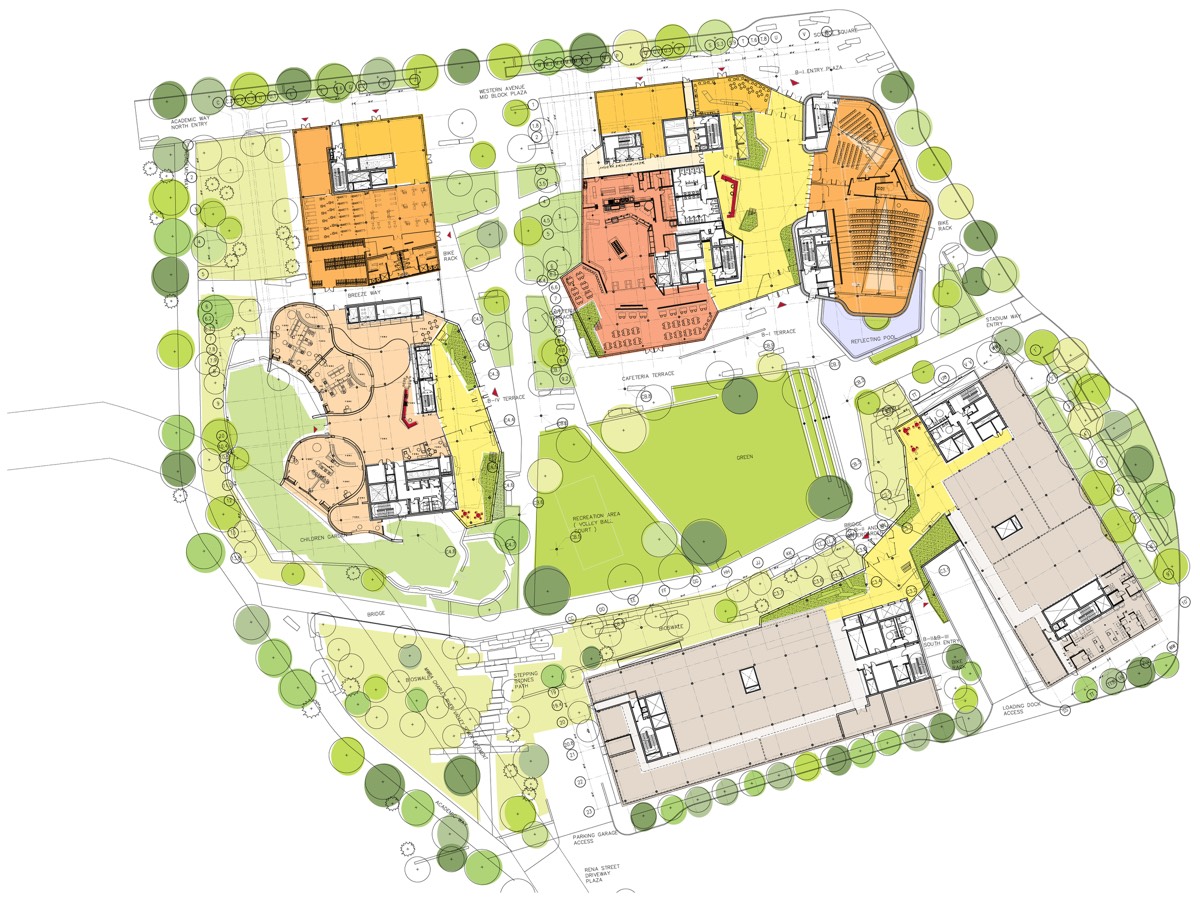
Behnisch Architekten designed the life-science complex; Next Phase Studios designed its public ground floor. Our scope, about $200M of the whole, was the Conference Center, the Childcare Center, the cafeteria, and the fitness center, each coordinated with the design architect and the client and each given its own character against the technical order of the lab building above. I led the Next Phase team of four junior designers and coordinated the structural, mechanical, LEED, security, and audio-visual consultants through Phase 1 construction documents.
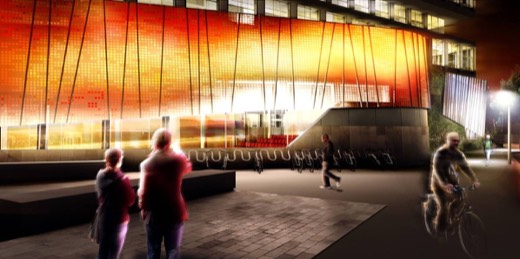
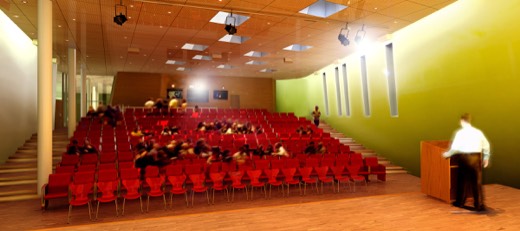
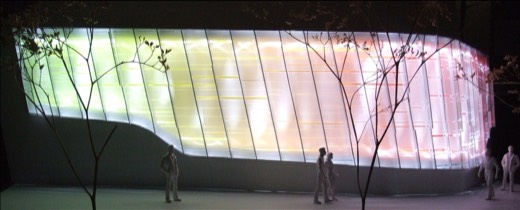
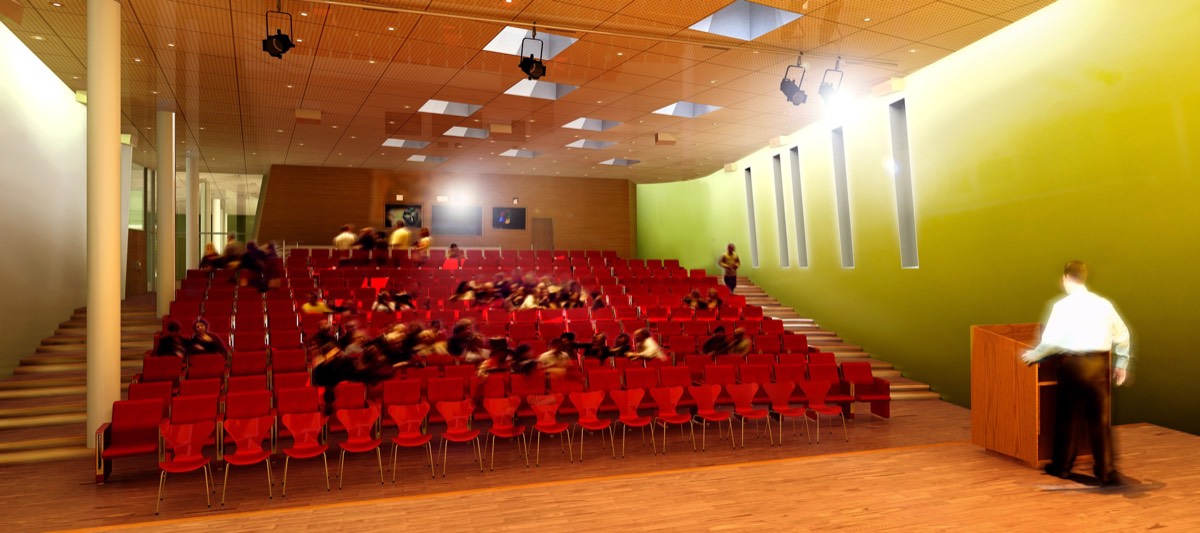
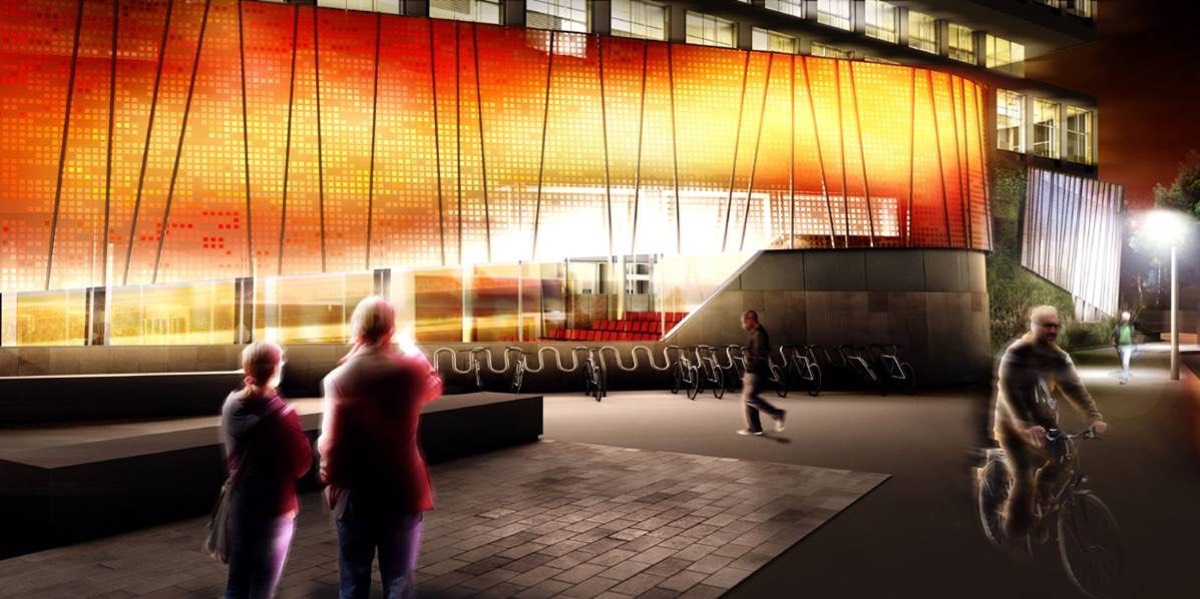
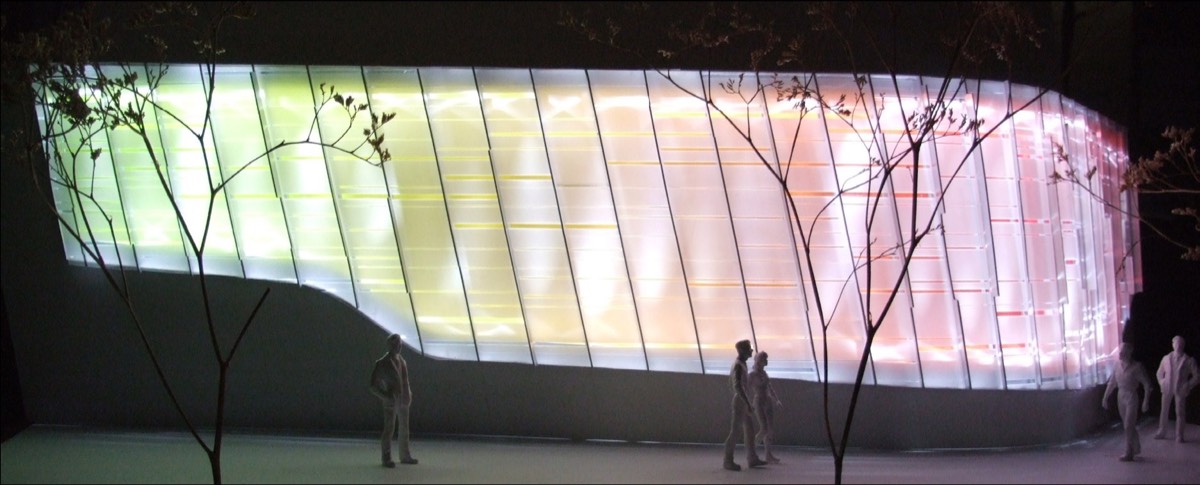
Conference Center. A double-curved glass wall marks the main entry of the complex and encloses two conference spaces: a 250-seat lecture hall with a sloped floor and a flat multi-use room for about 150. Both are daylit and passively ventilated and were designed to hold science conferences, music, and theater.
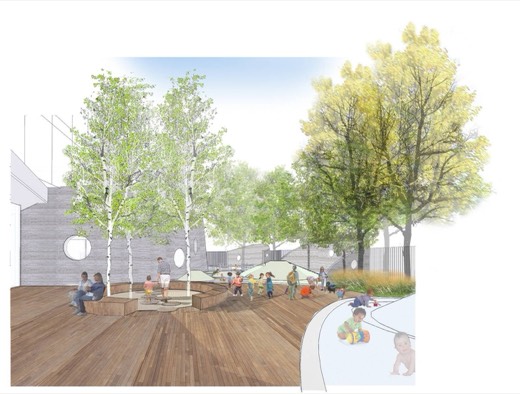
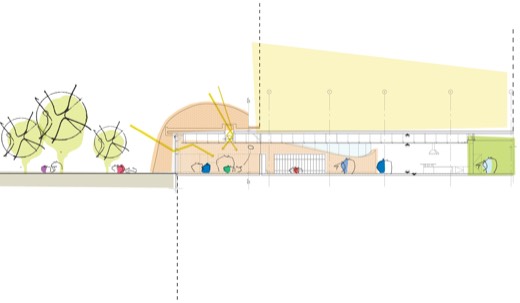
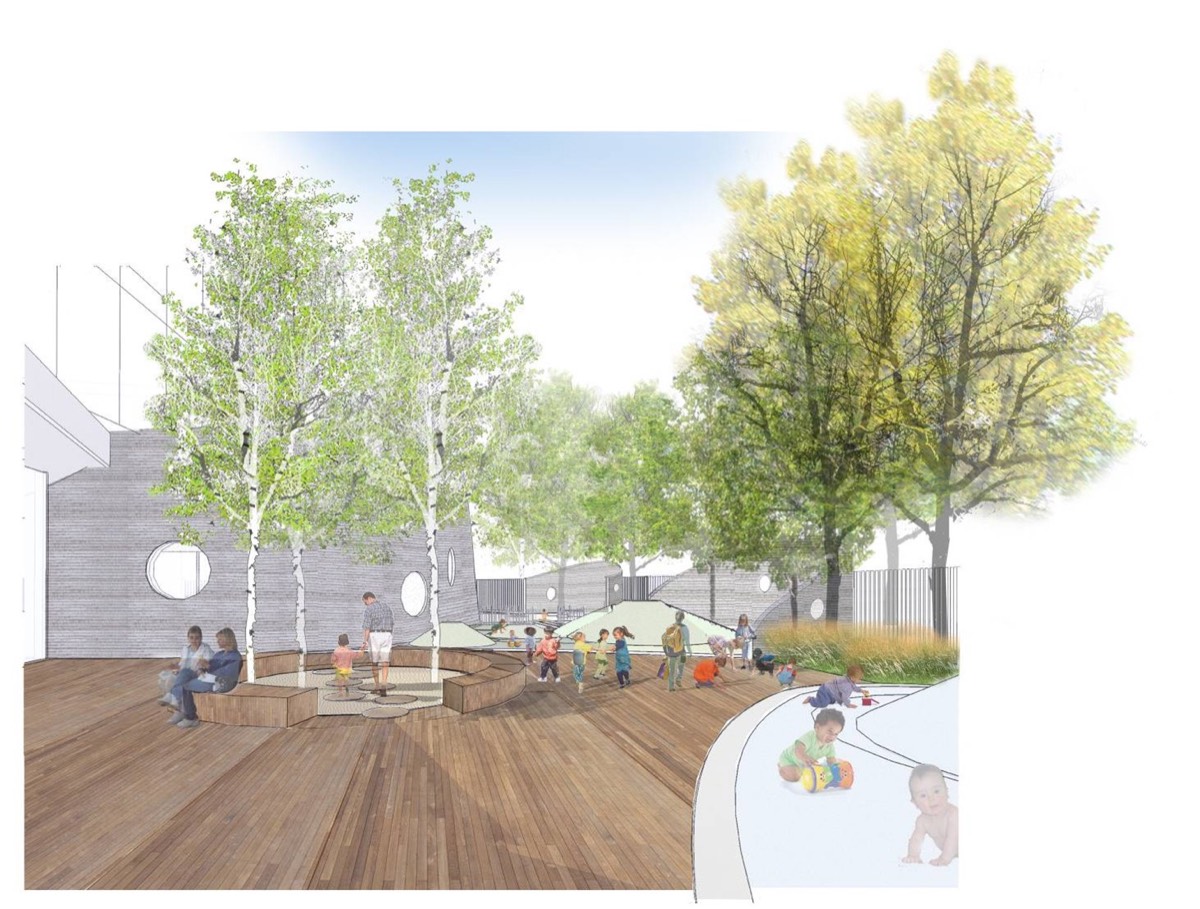
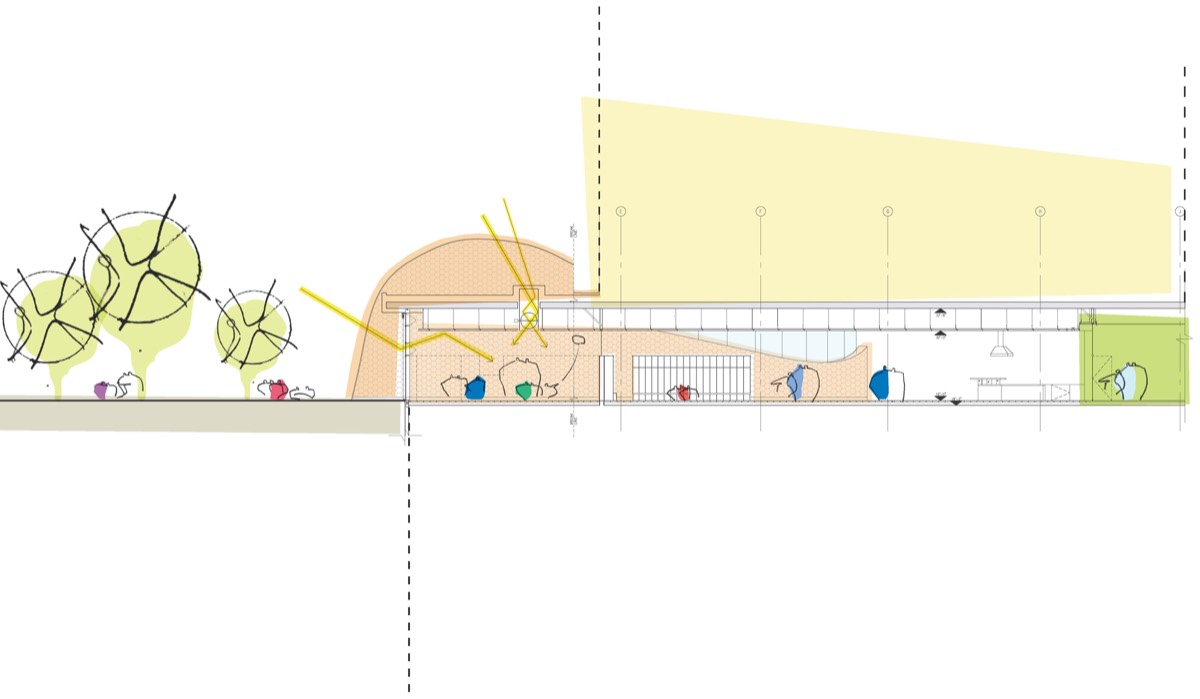
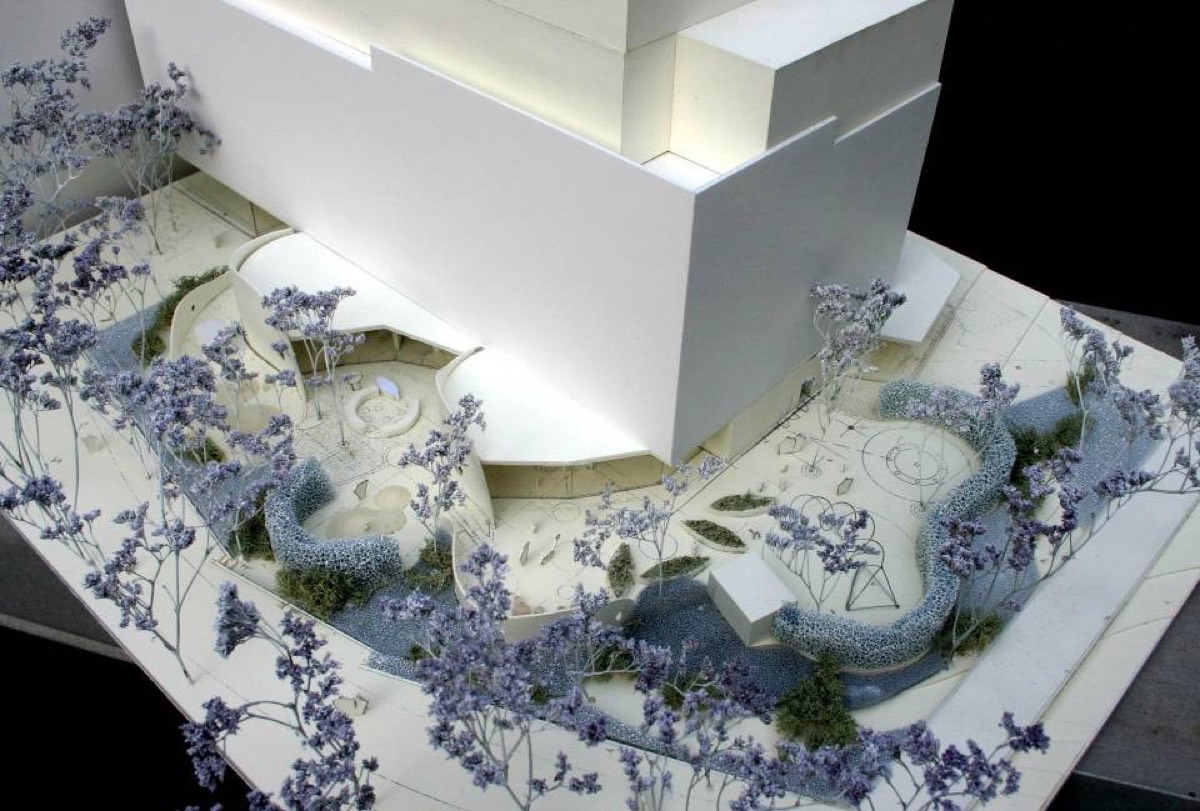
Childcare Center. Set into the ground floor of a rigid lab grid, the Childcare Center breaks the grid with a curved wood ribbon wall. It follows the Reggio Emilia piazza idea: every programmed room meets in one central social space. Natural ventilation, daylight, and a connection to the garden outside are the organizing principles.
The complex from the plaza · Rendering
Ground floor plan
Lecture hall · Rendering
Conference Center at night · Rendering
Study model of the conference wall
Childcare garden · RenderingThe ribbon wall, unrolledChildcare Center, section
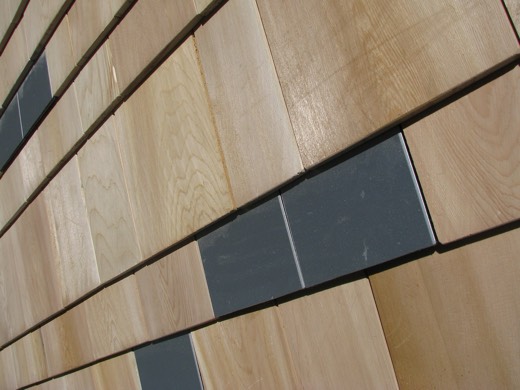
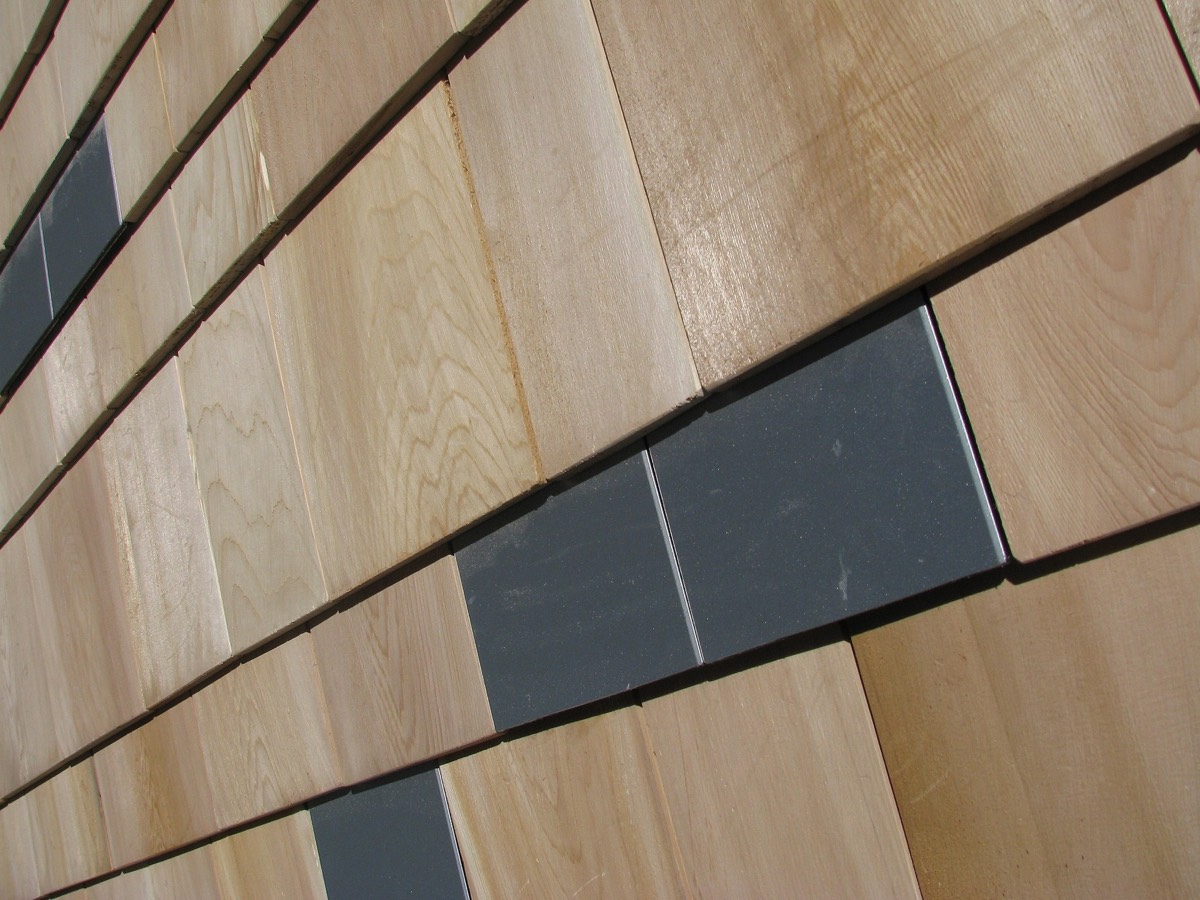
Site modelCladding mock-up
Greenfield, Massachusetts · Next Phase Studios · Project Lead Architect, design through early construction documents · 1,000 SF · completed spring 2012
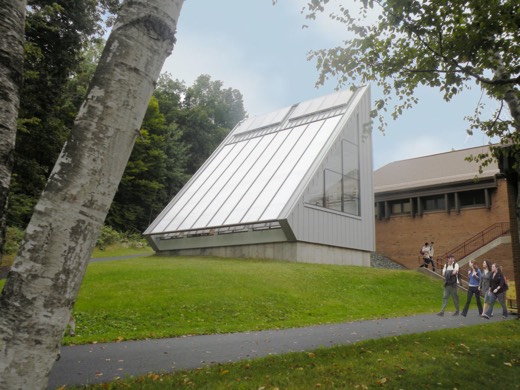
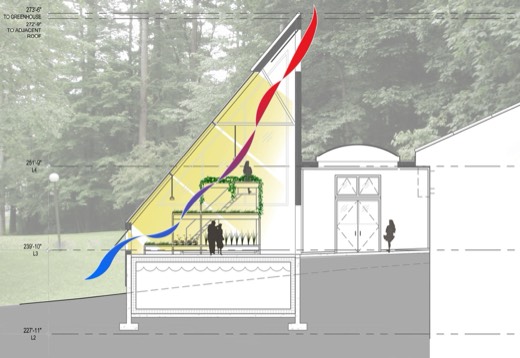
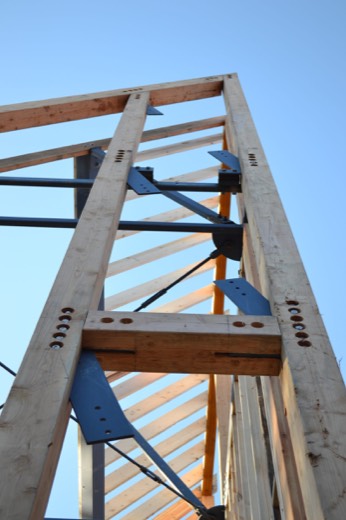
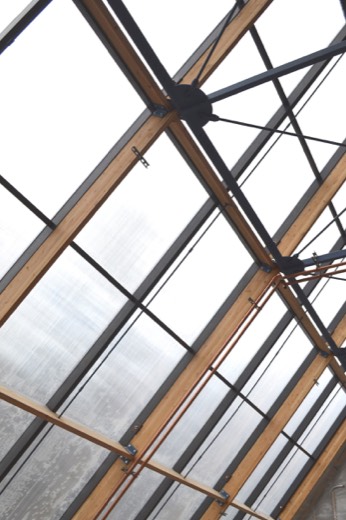
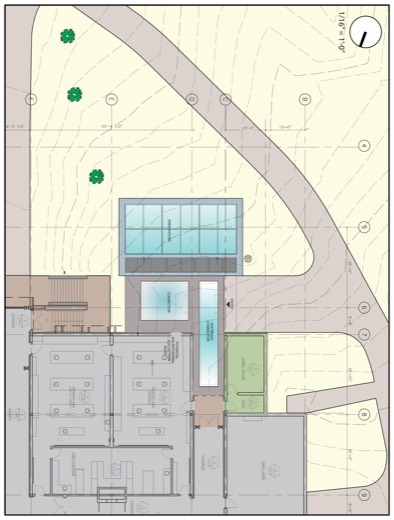
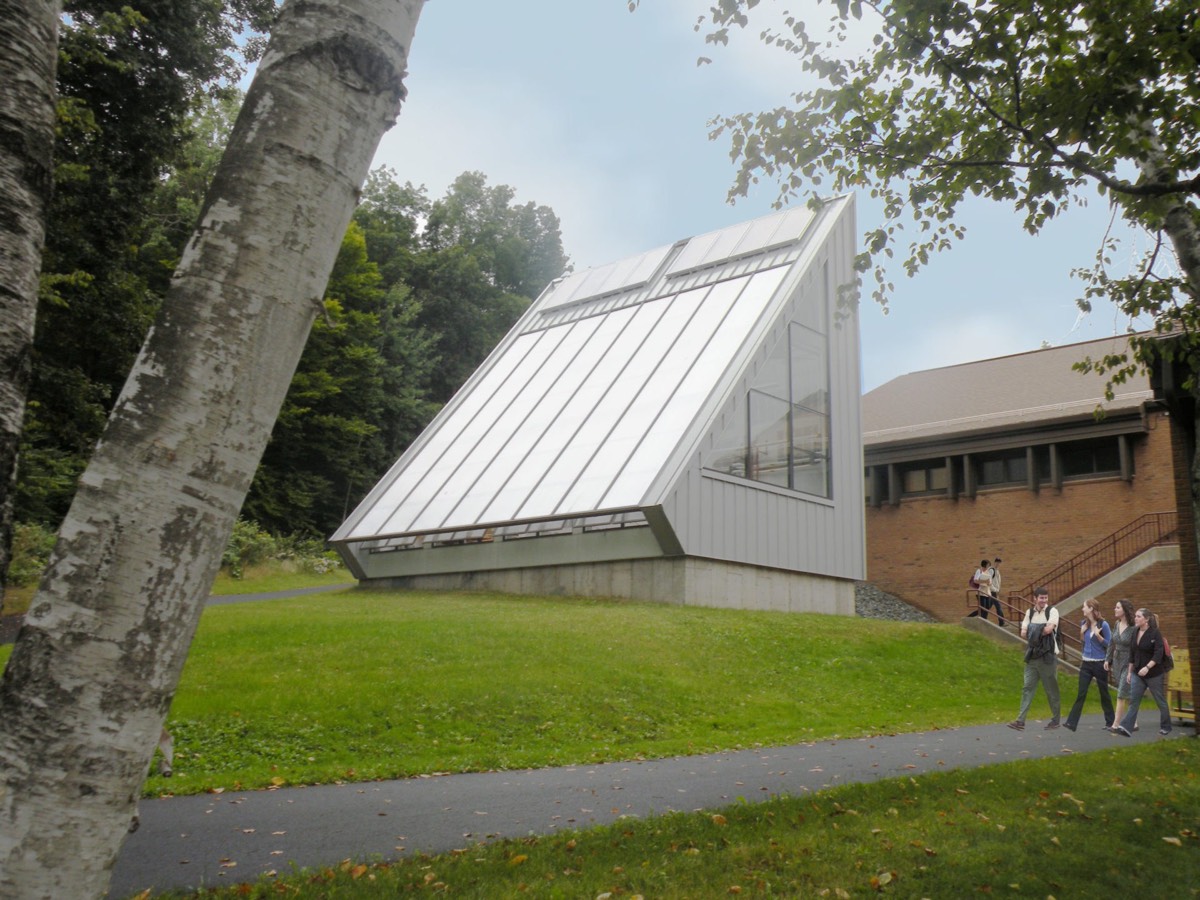
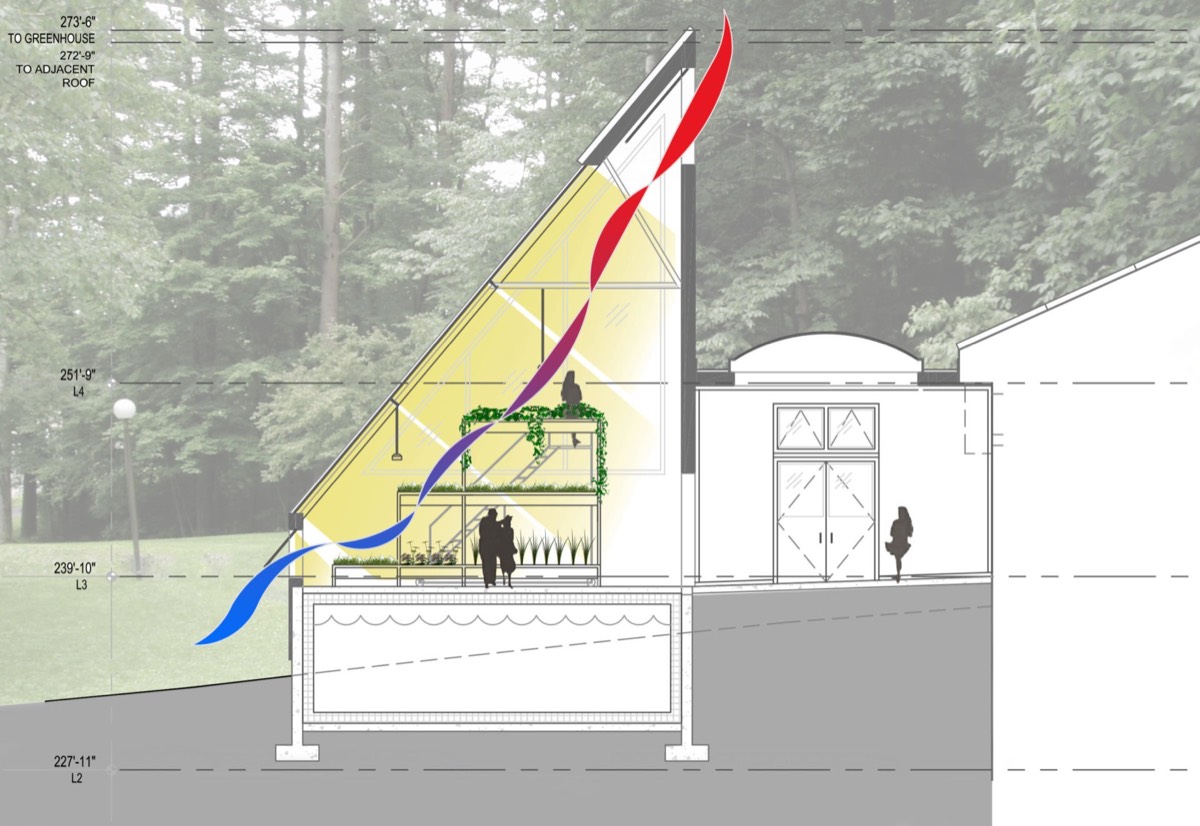
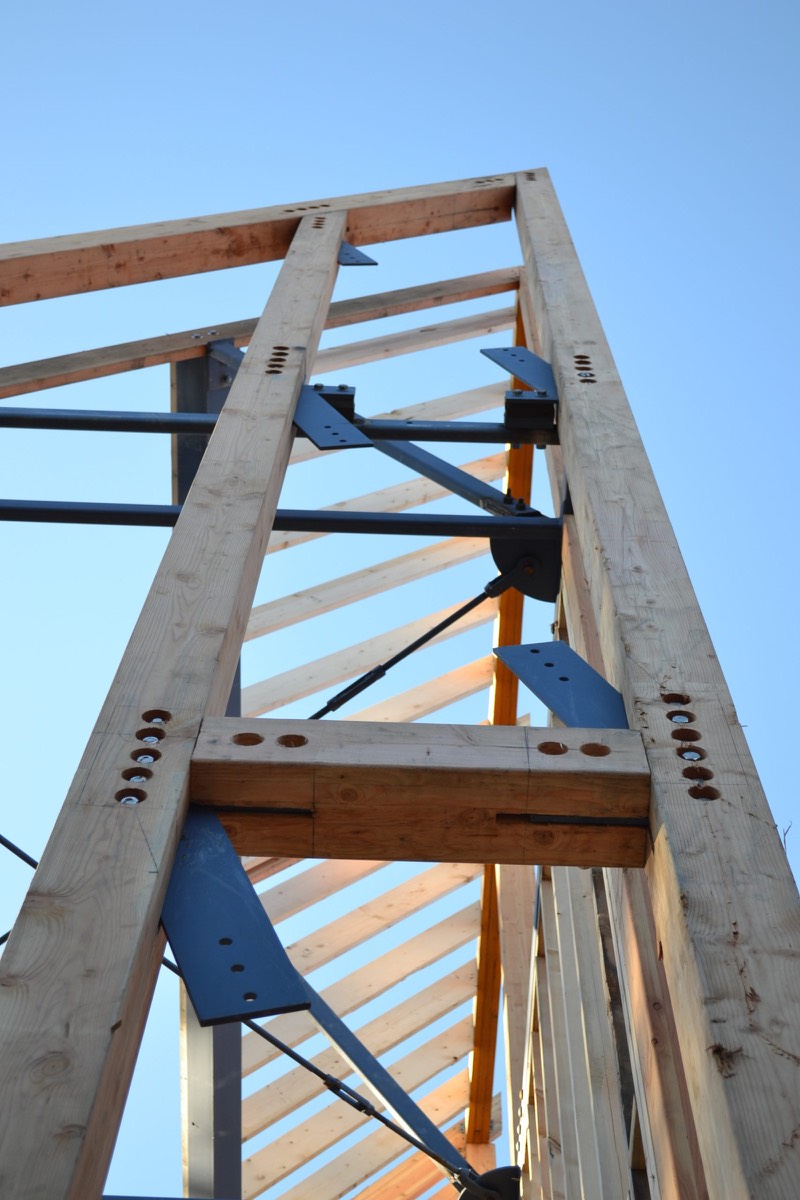
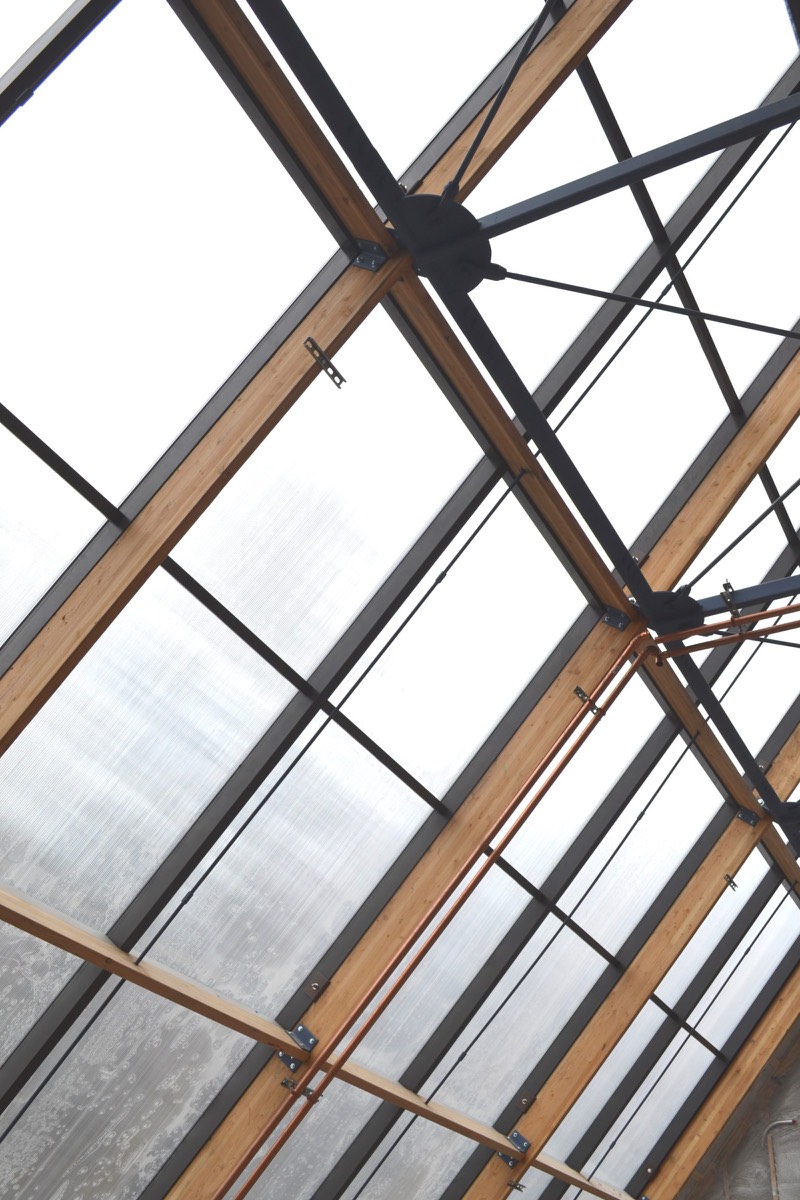
An energy-neutral greenhouse and science facility, built as a teaching and research demonstration and as a new entry to the college's science wing. The form does the environmental work: a vertical north wall and a steep, fully glazed south slope optimize solar gain and drive wall-to-peak ventilation by stack effect through automated awning windows. The frame is well-insulated wood construction; solar thermal and photovoltaic systems are integrated into the envelope, and the electricity they generate runs the daytime lighting and the fans and motors that keep the house from overheating.
I led the design through early construction documents. I left Next Phase Studios before construction administration; the building was completed in spring 2012, after my departure.
The greenhouse, completed
Section, air movement · Rendering
FrameGlazing frame
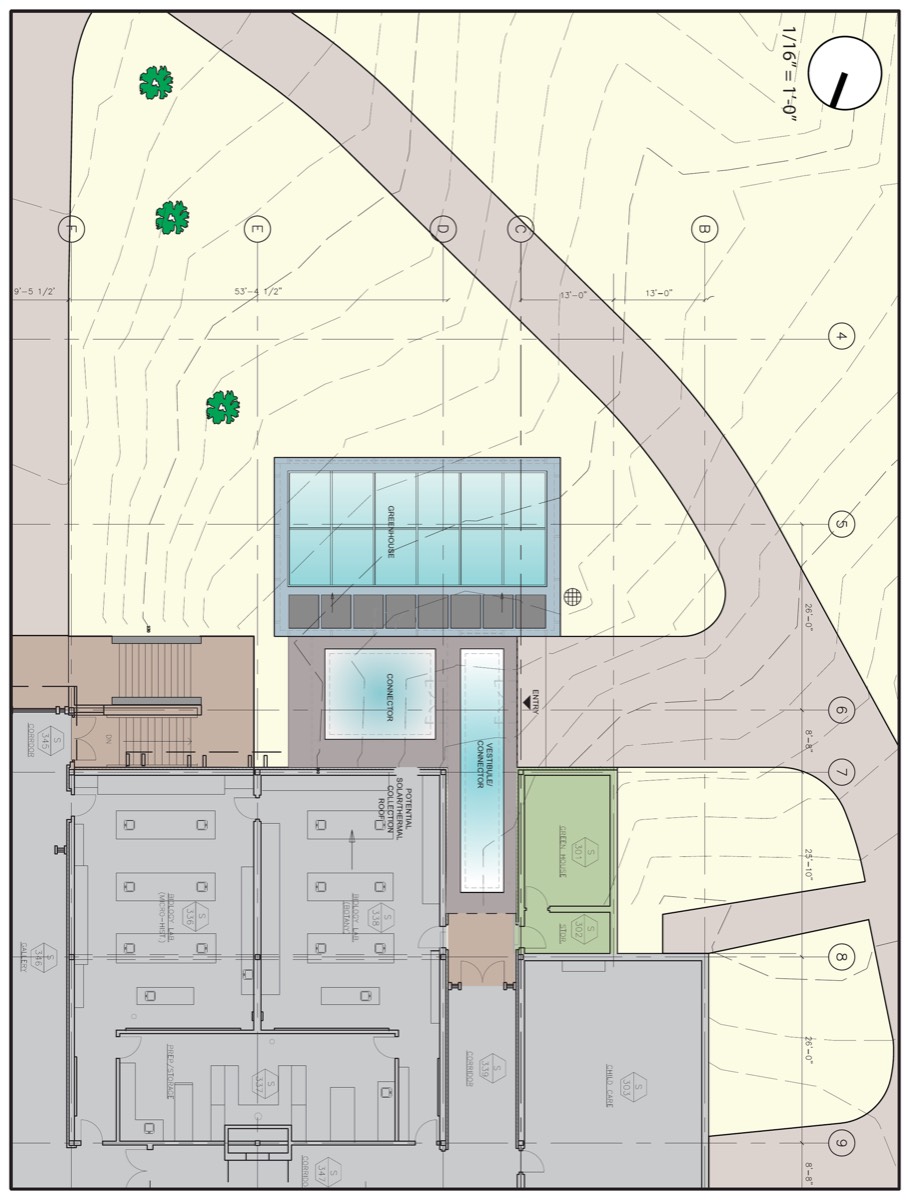
Plan
Eugene, Oregon · Andrew Todd Marcus, Architect · Architect; designed and built with local artists and craftspeople · August 2011 · $30,000
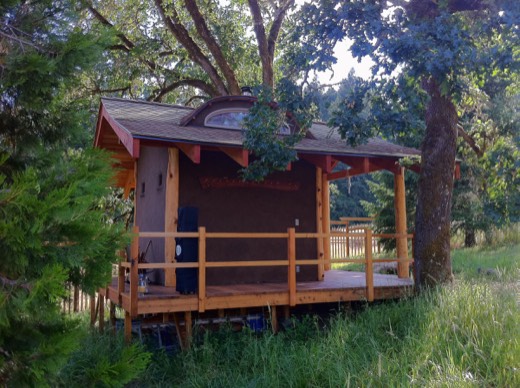
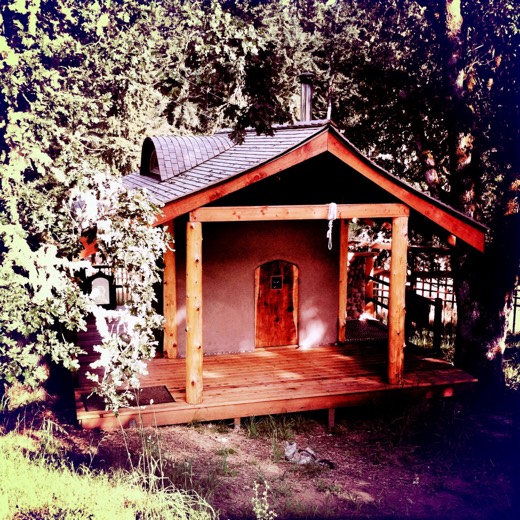
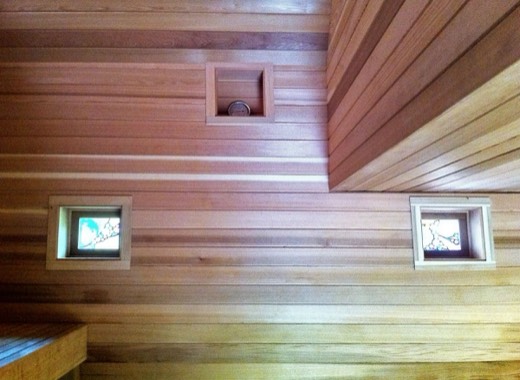
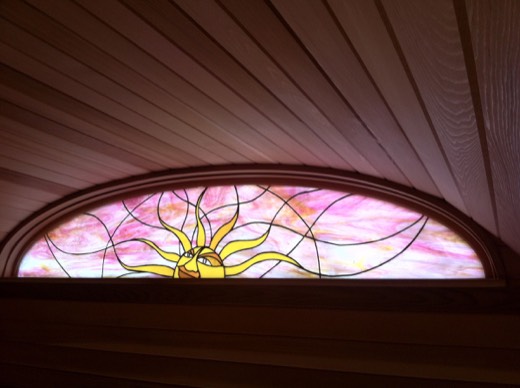
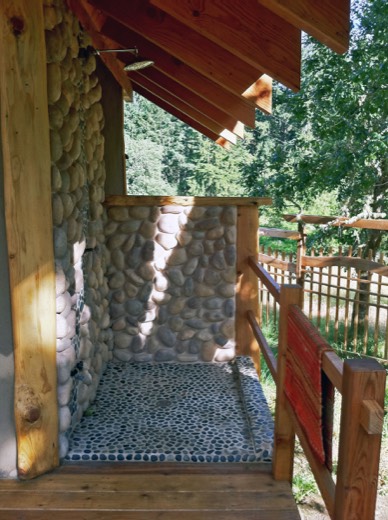
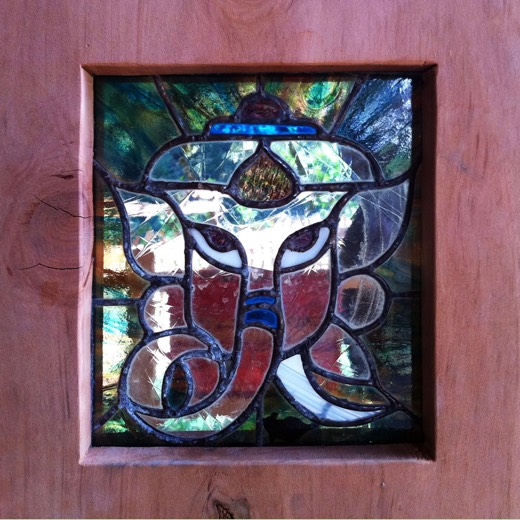
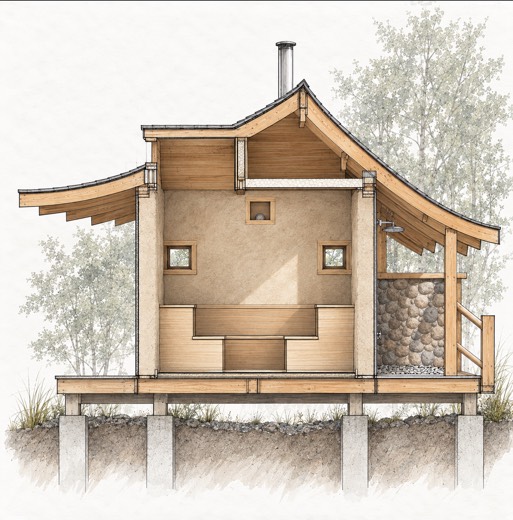
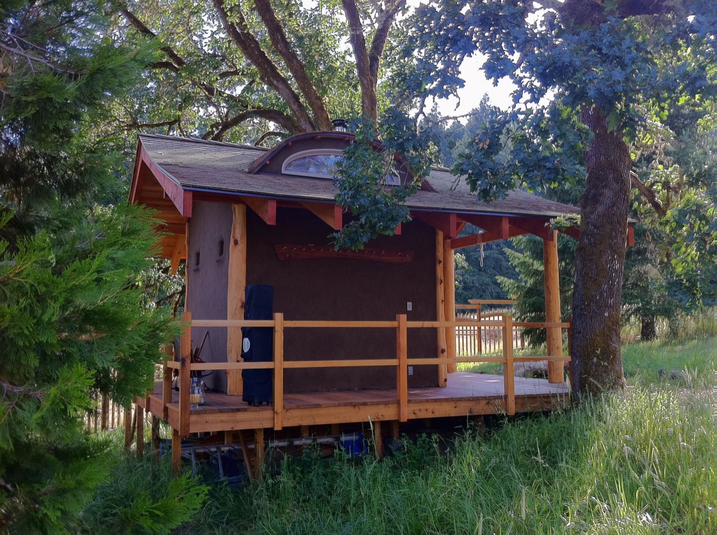
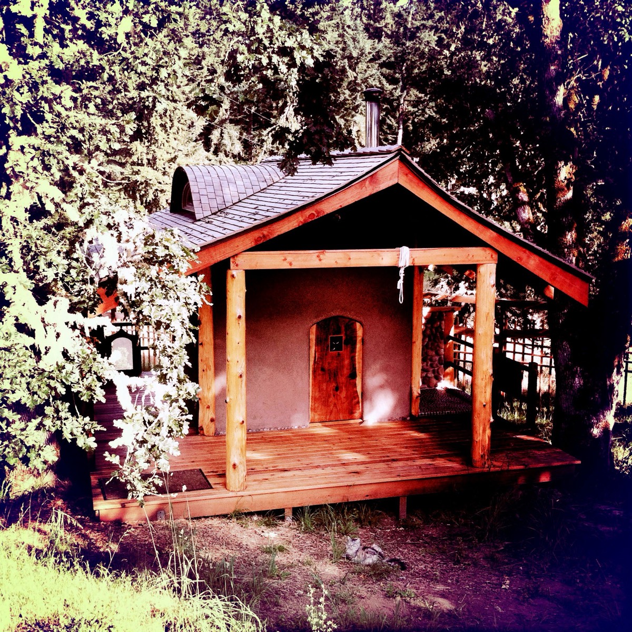
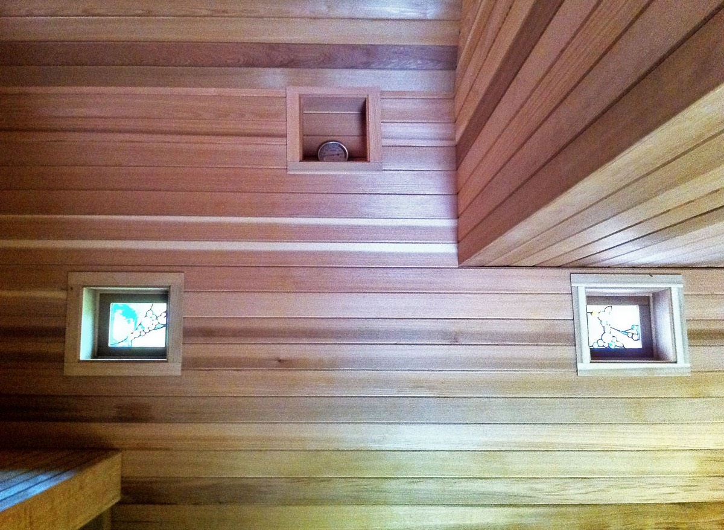
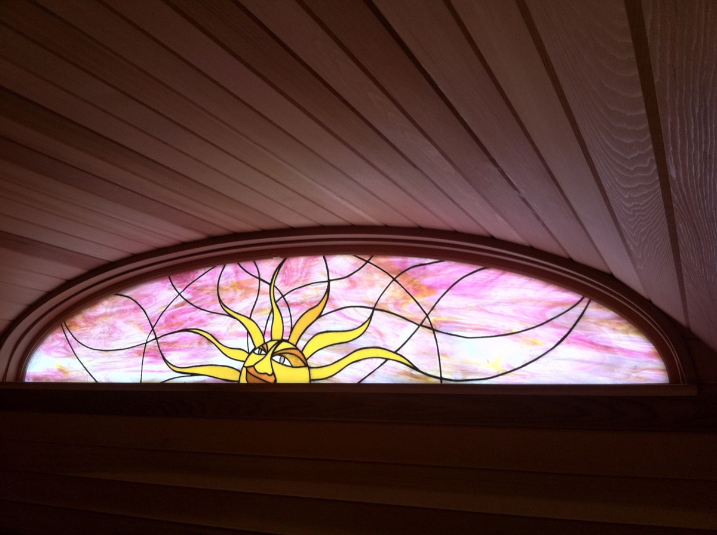
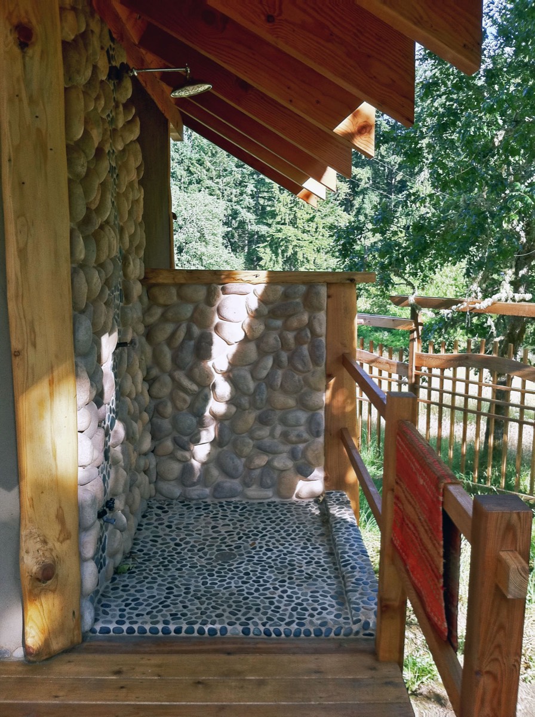
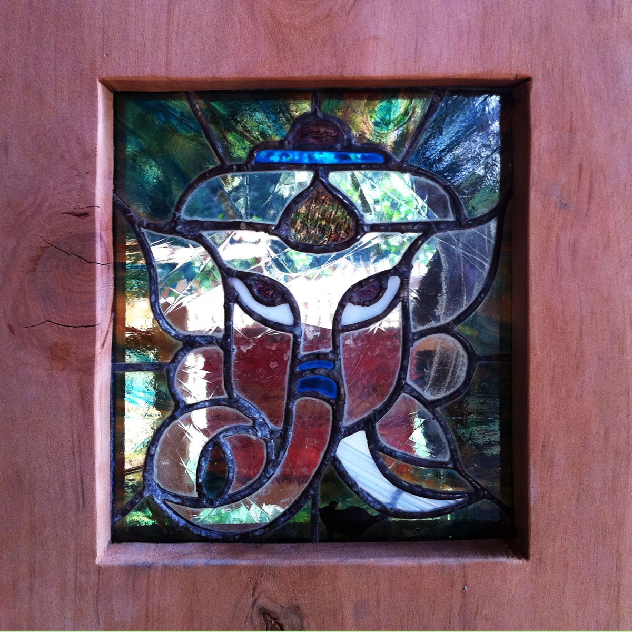
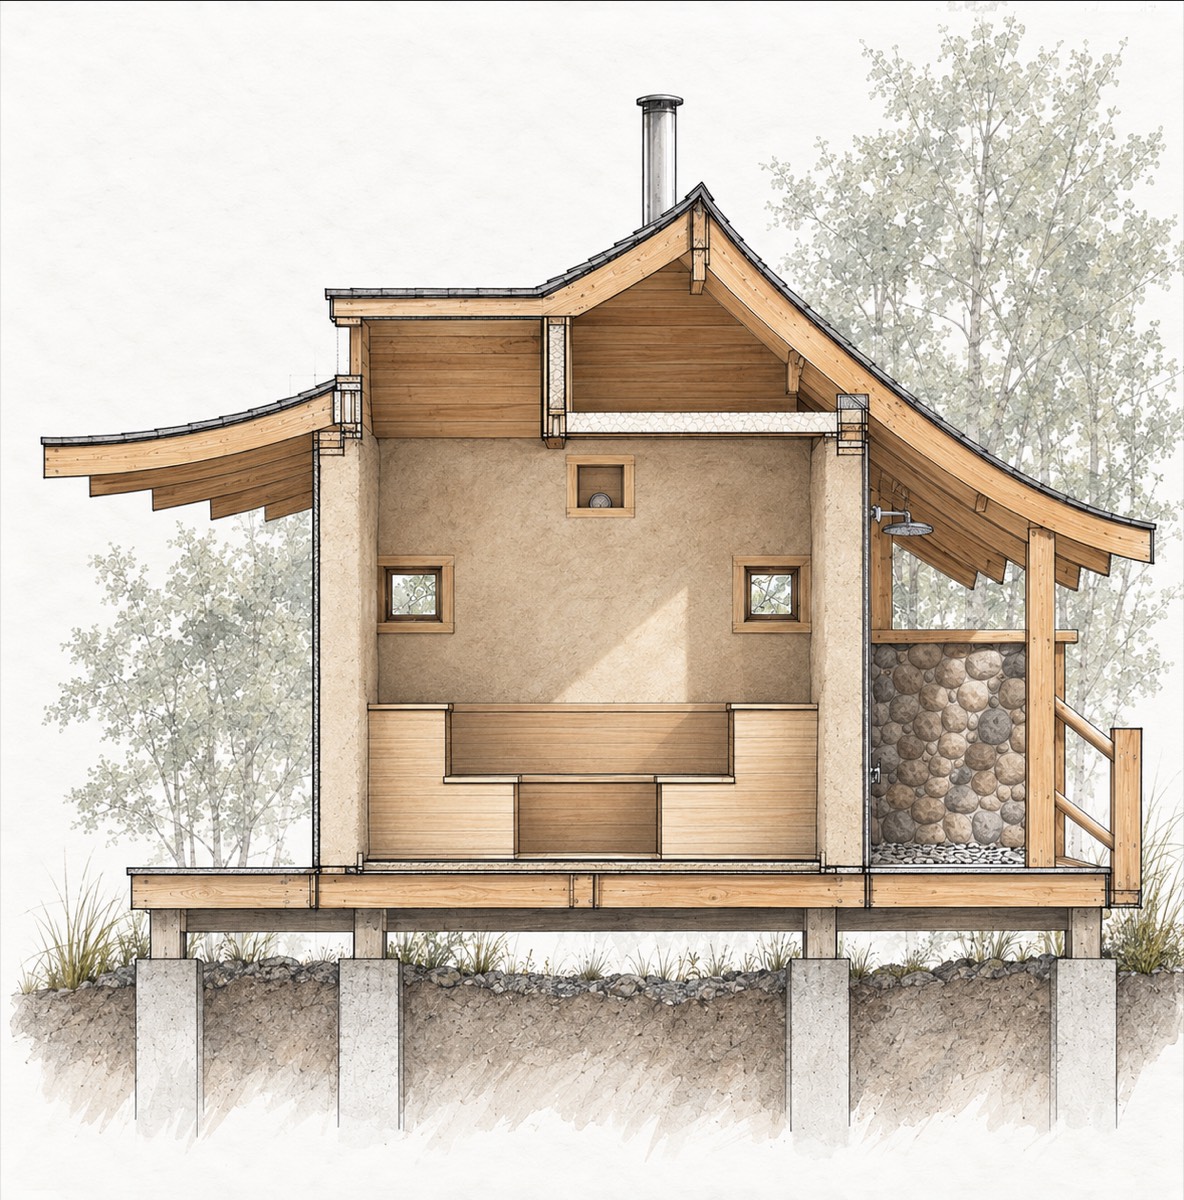
A fifteen-person sauna for a 75-acre private family and retreat center, and the one building on this page I designed and built myself. The plan is a ten-foot cube. A double-curved roof with a skylight rides over it, breaking the cube's rigidity, bringing in light, and making the interior larger than its footprint. The walls are cob with straw insulation; the structure is reclaimed timber; the doors and stained-glass windows are hand-made; an attached shower is fieldstone and mosaic.
I modeled the building in Rhino with the carpenters involved from the start, so that every part could be built from locally sourced material, and produced full-scale shop drawings for each component of the roof to keep its curvature true. The drawing set is dated September 2010; the sauna was built the following summer with the artists and craftspeople of the farm, and departs from the drawings in places, as hand-built work does.
The sauna at evening
FrontInterior
SkylightShower
Stained-glass panel
Section · 2010 drawing, redrawn 2026
Next Phase Studios · three commissions for Genzyme Corporation, 2008–2010
Three commissions for the same client over two years, at three scales: a handrail, a light installation, and a rooftop.
Handrail
Genzyme Center, Cambridge, Massachusetts · completed October 2008 · Project Lead Architect · built
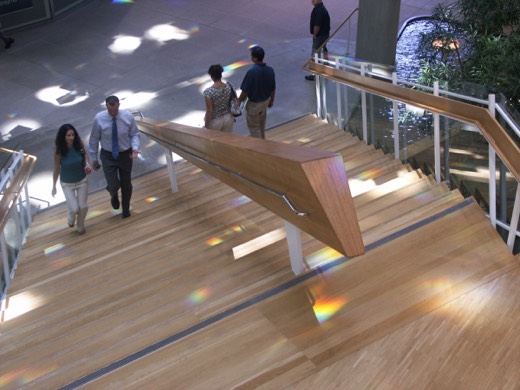
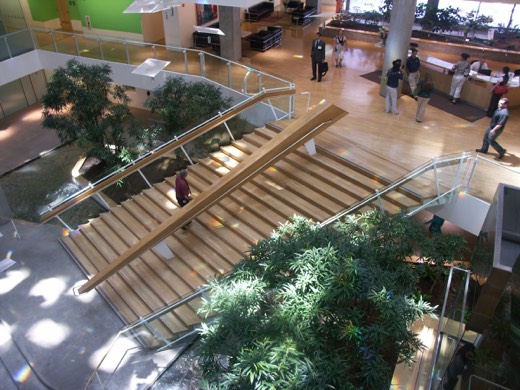
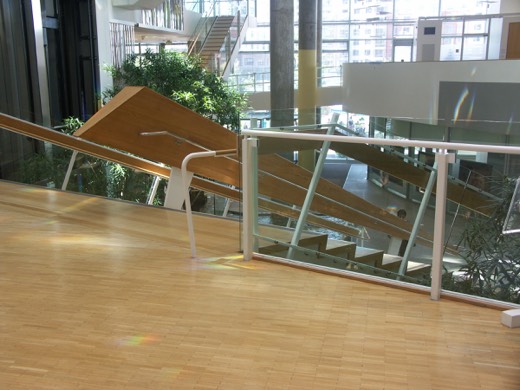
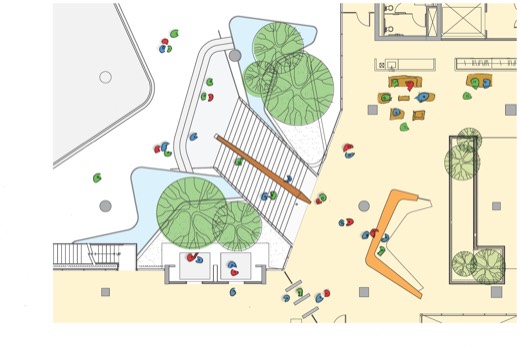
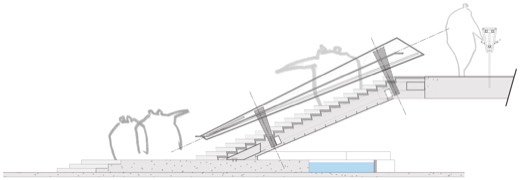
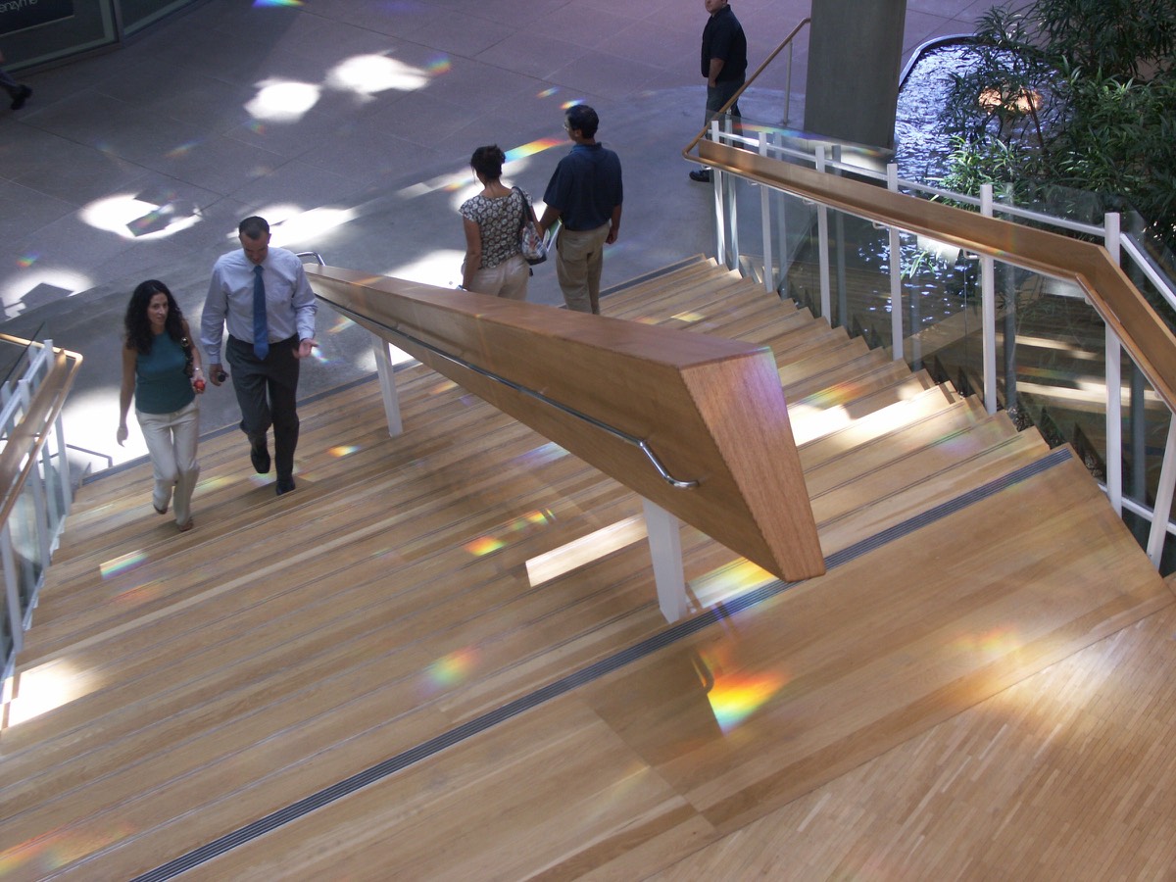
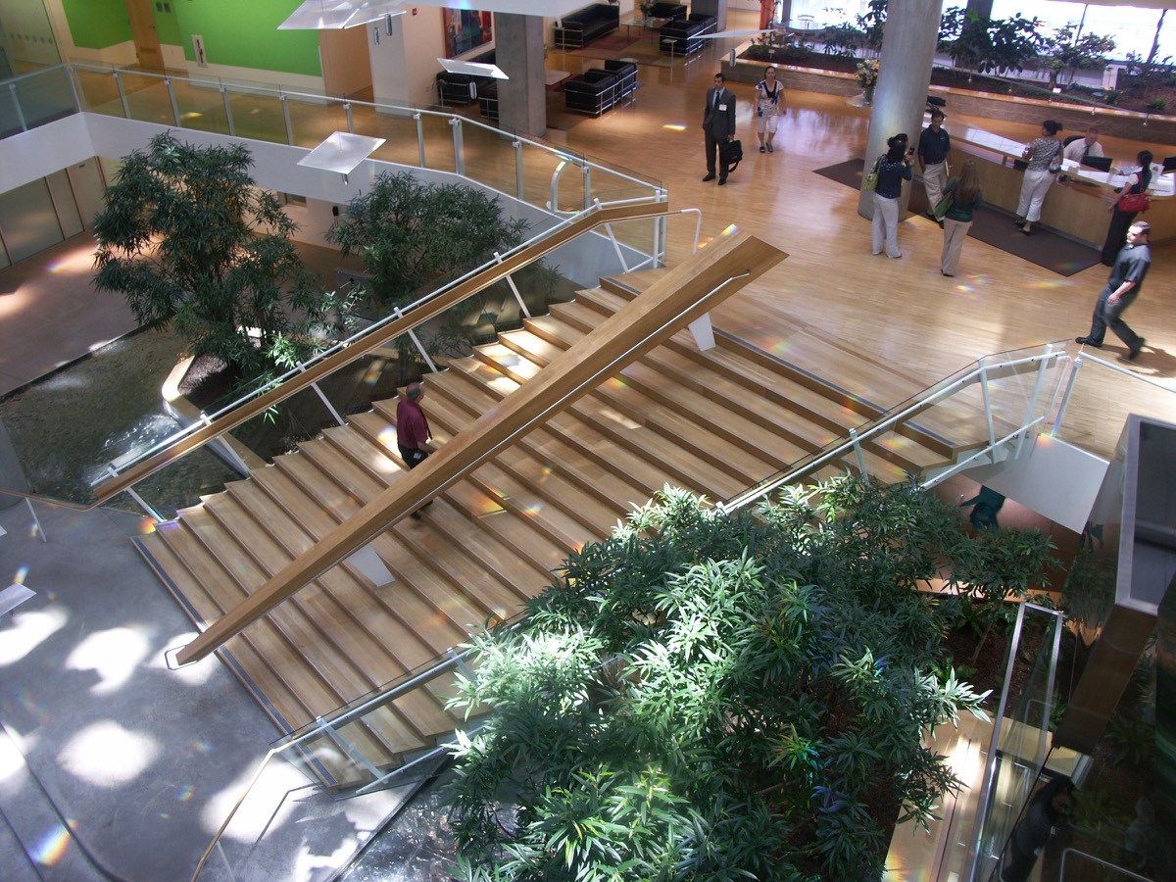
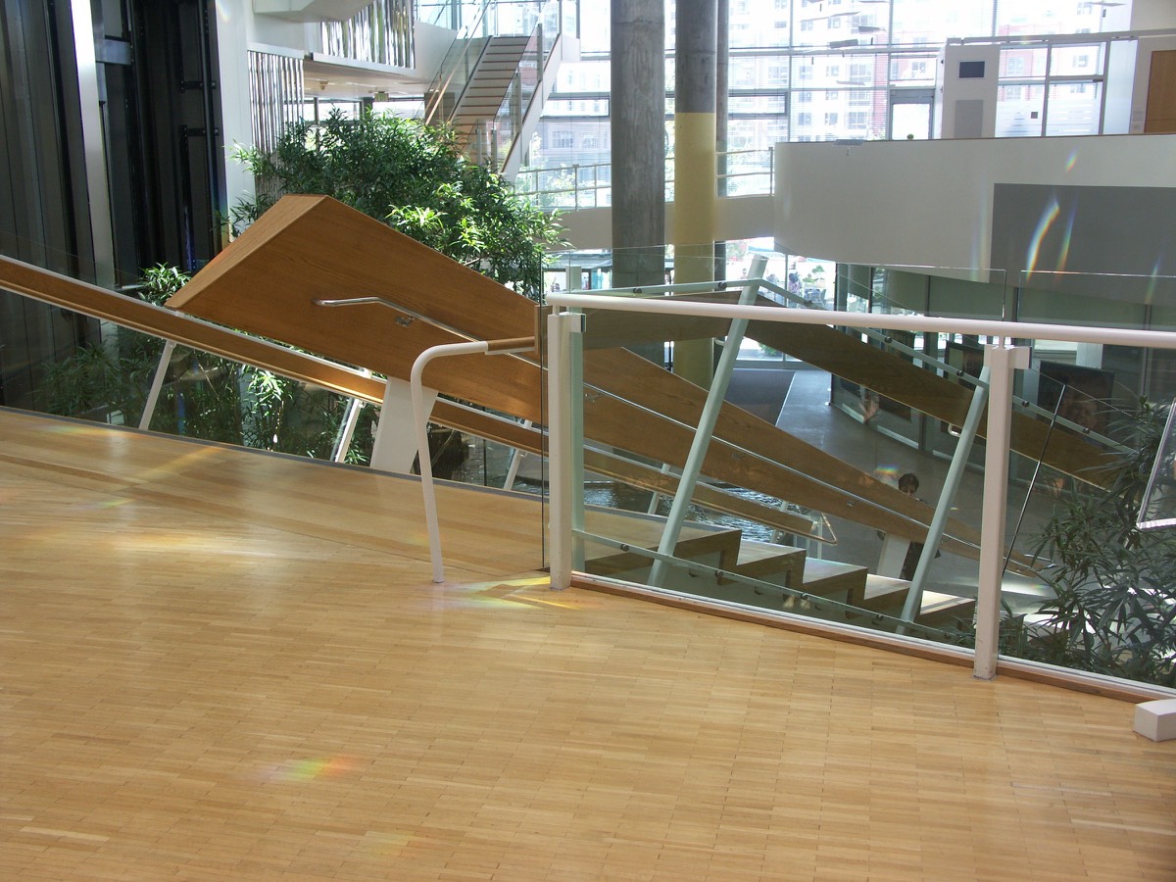
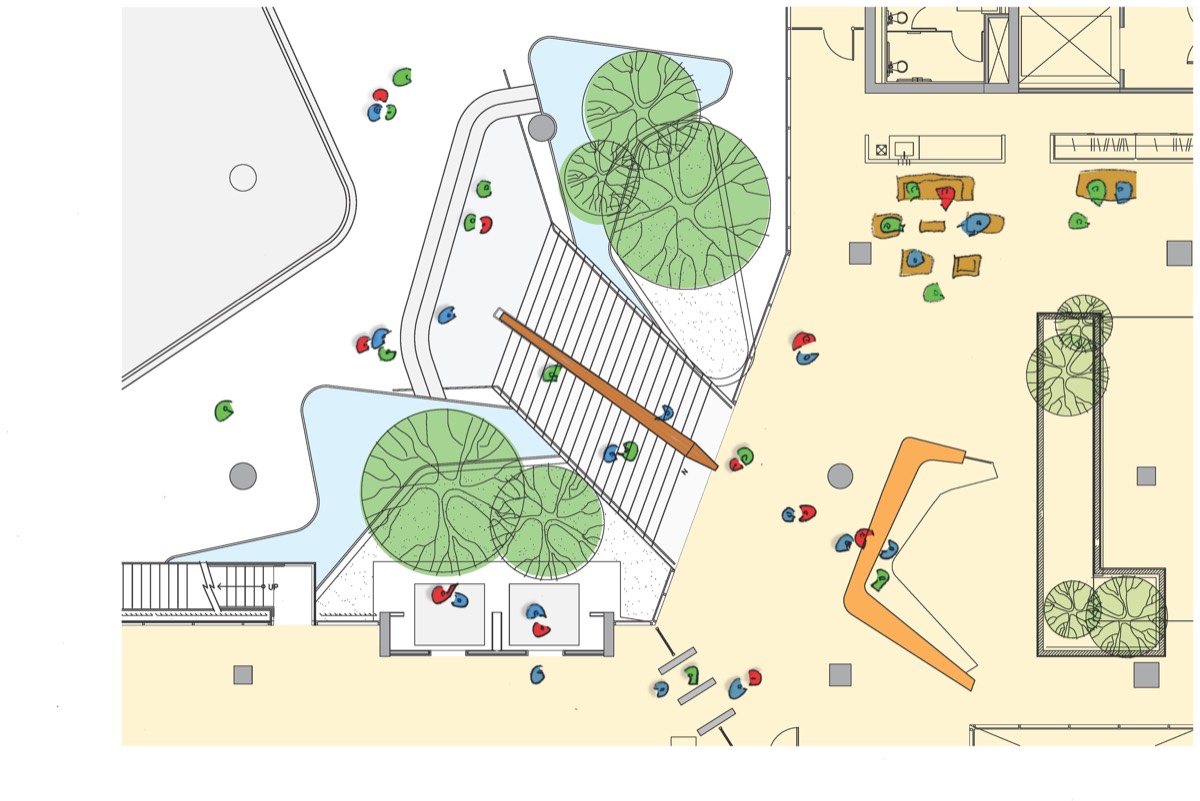
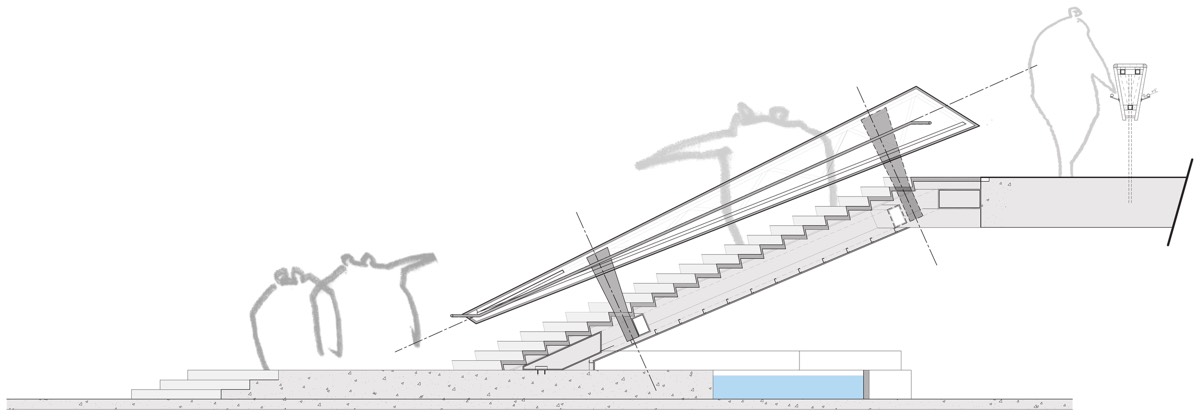
Genzyme commissioned a rail to redress pedestrian flow on the monumental stair in the twelve-storey atrium of its headquarters. The rail is detailed in part like the hull of a boat and tapers in three directions; it meets the stair obliquely and channels people across the run line of the stair's geometry, leaving the code railing to its own independent line. From above it reads as a single monolithic element in the atrium; at hand height its changes of pitch and scale keep it comfortable. I coordinated the wood and steel trades and phased the installation so the building never closed during business hours.
Handrail, Genzyme Center
The stair in the atriumTerminus at the landing
Atrium planSection
Light Sculpture
Genzyme Science Building, Framingham, Massachusetts · completed January 2008 · Job Captain and Designer · built
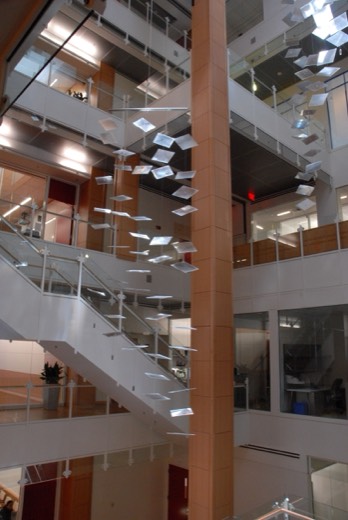
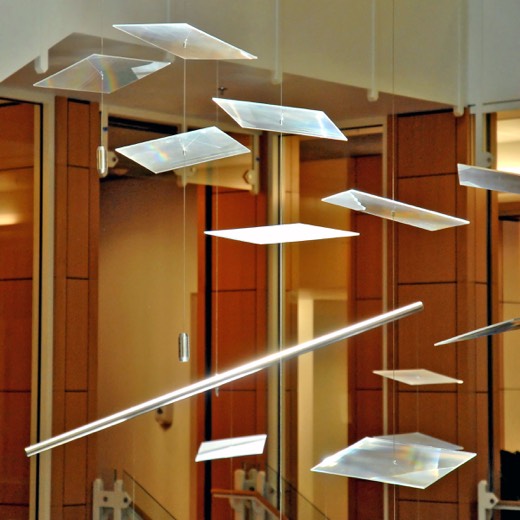
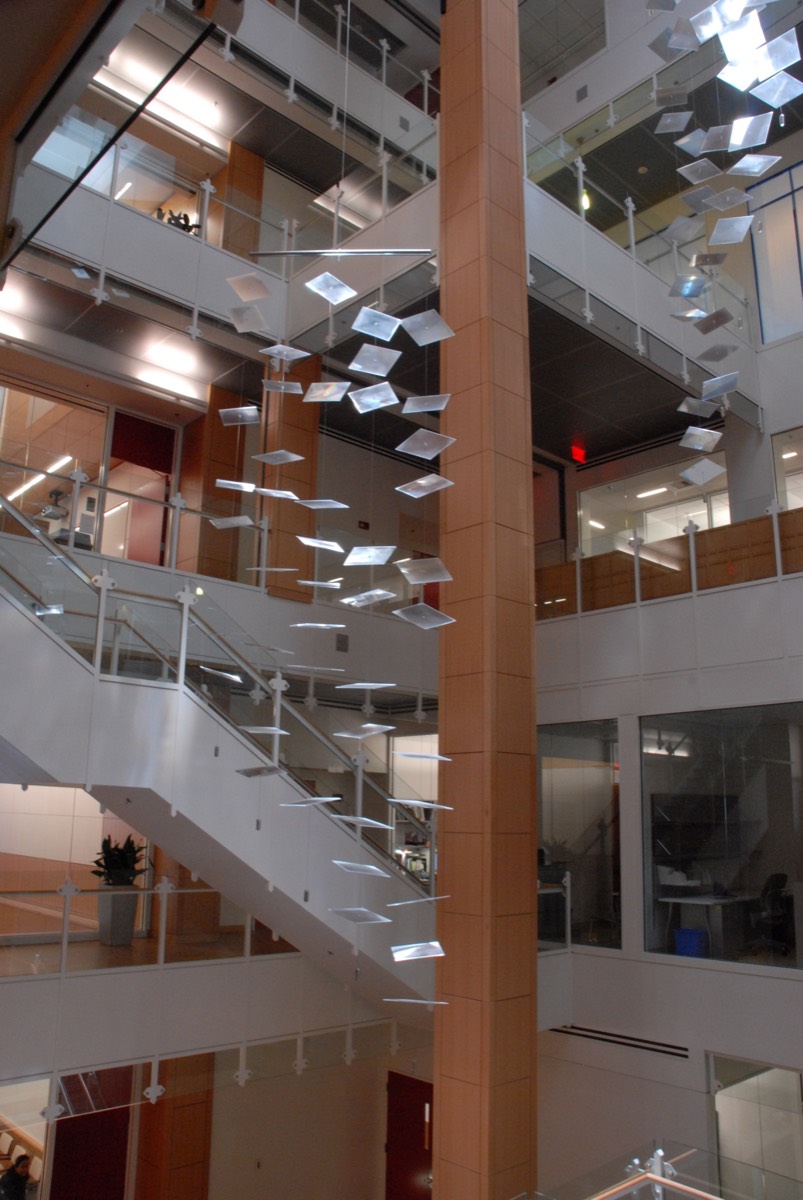
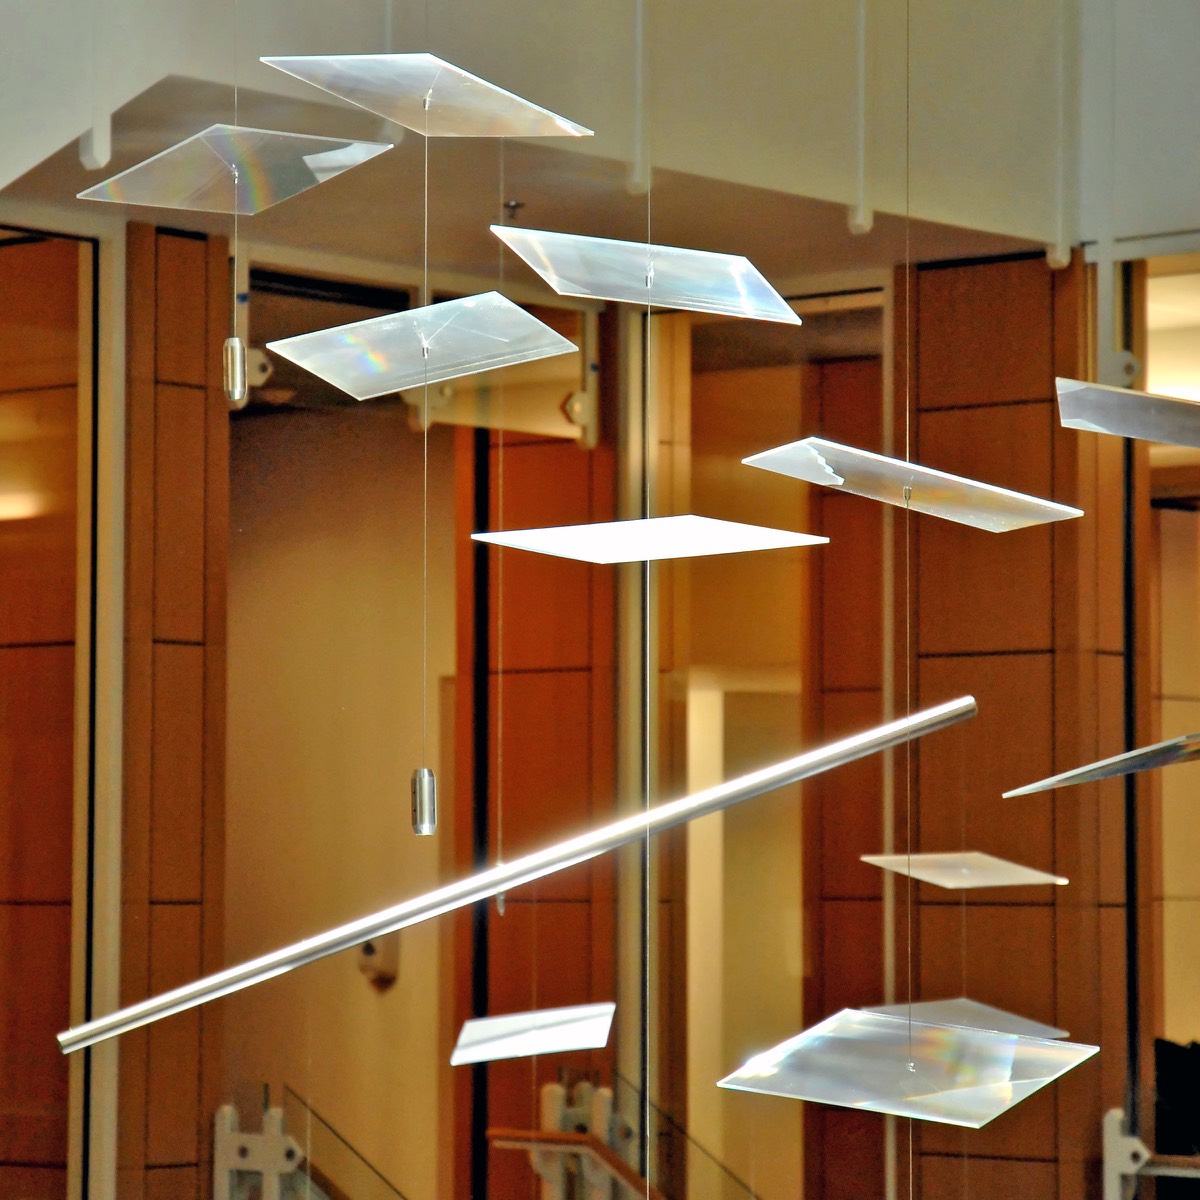
During construction of a new science building the client asked for a sculptural answer to a poorly lit eight-storey atrium, and for a visual link to the atrium of the Cambridge headquarters. Three large mobiles of prismatic acrylic plates, lit by ambient light and custom fixtures, deliver full-spectrum light to every floor. I handled European sourcing and production of the parts, customs, coordination with the building's architect, and the final tuning of the installation with the lighting engineer.
Genzyme Center, Cambridge, Massachusetts · 2010 · study, unbuilt · Project Lead Architect
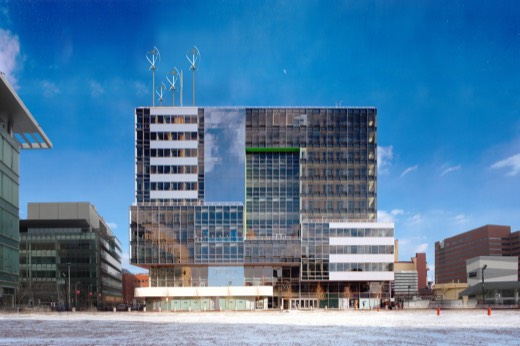
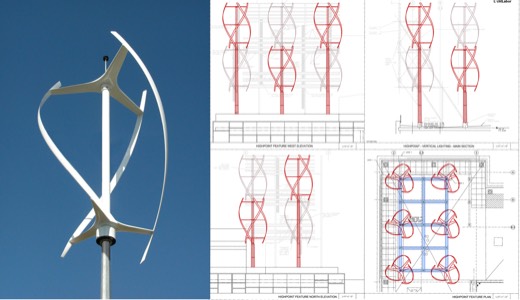
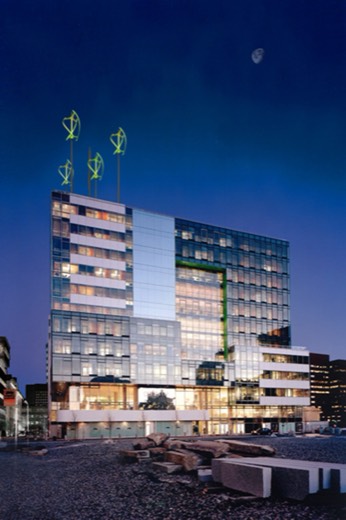
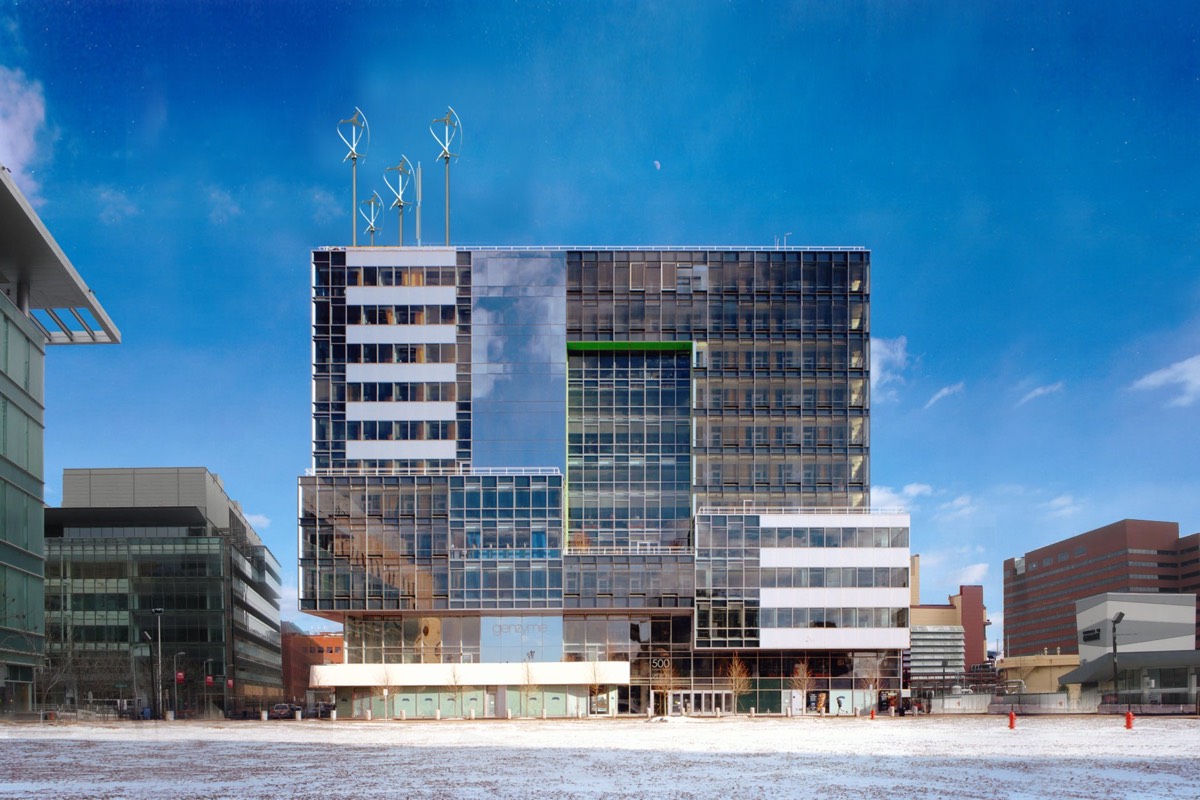
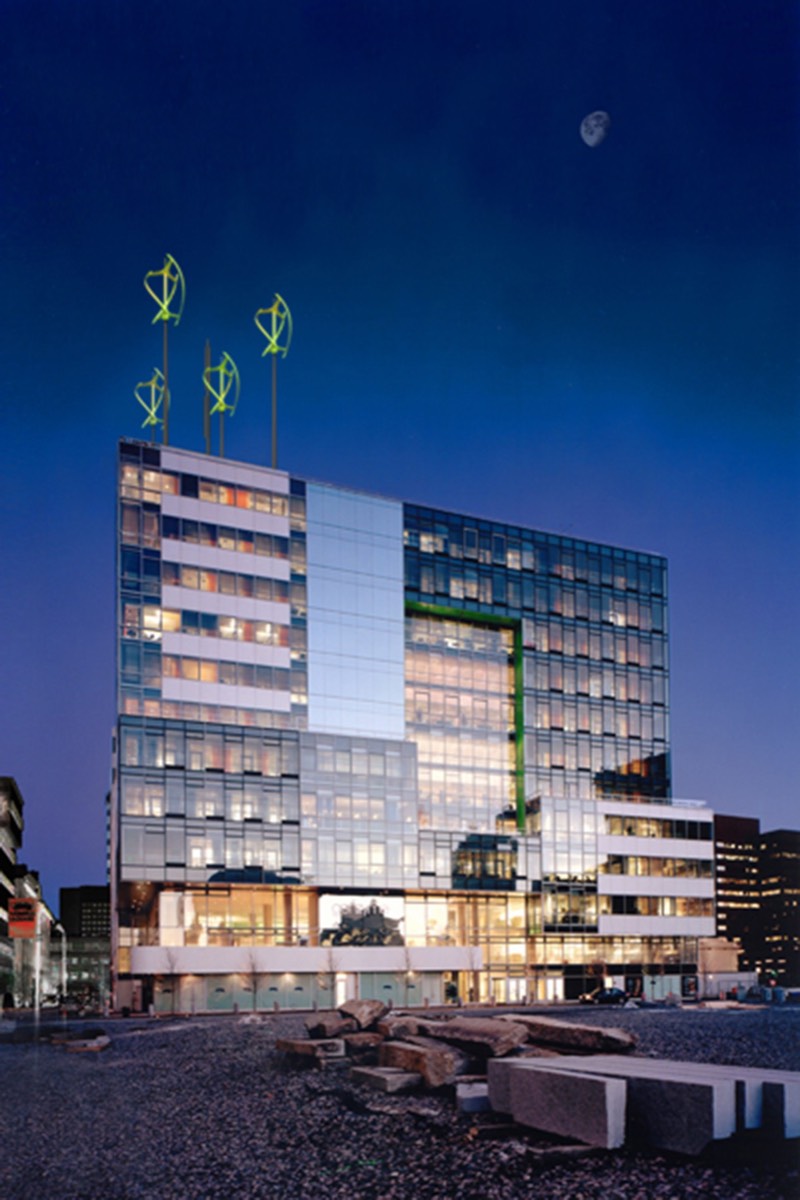
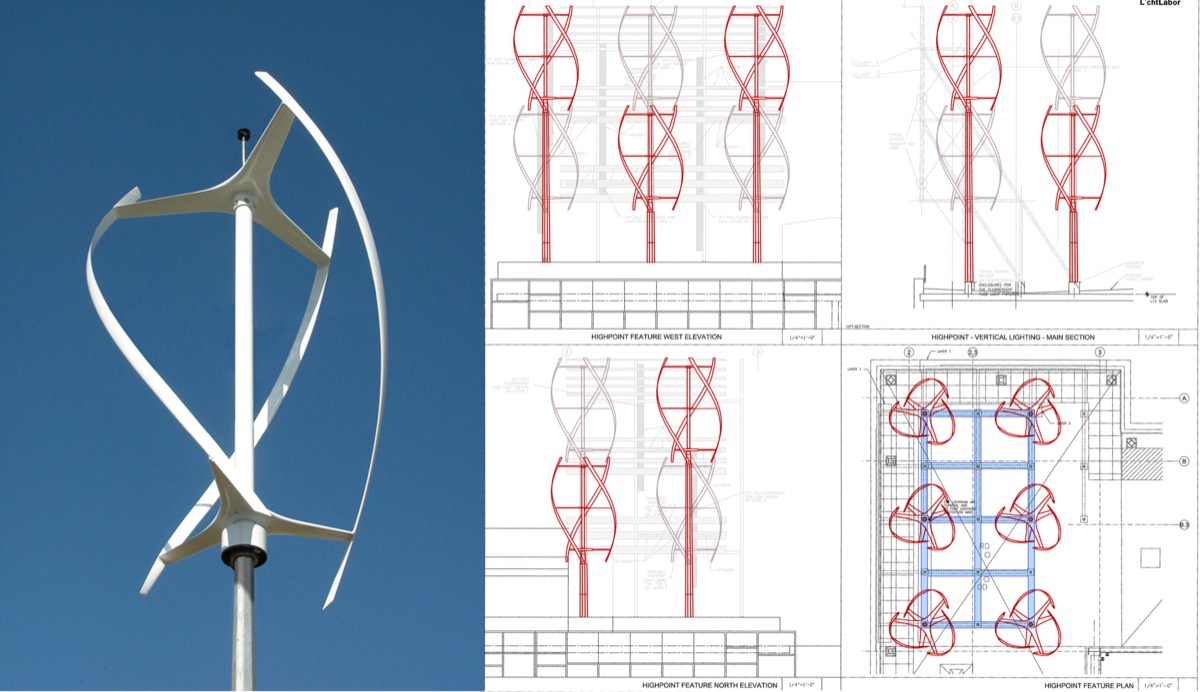
A study for the highpoint of the headquarters roof: vertical-axis helical wind turbines, placed for production and composed as a landmark, still by day and lit at night, visible from the Charles River Esplanade. The technical work was siting the turbines for output while holding the building's structural and architectural order. It would have been the first installation of that generation of turbine in the United States. The study was completed in 2010 and was not built.
Highpoint, day · Rendering · study, unbuiltHighpoint, night · Rendering
Highpoint drawings
New York City CityRacks design competition · 2008 · Next Phase Studios · conceptual design, fabrication, and competition coordination · short-listed; exhibited at the Cooper Hewitt National Design Museum, 2008
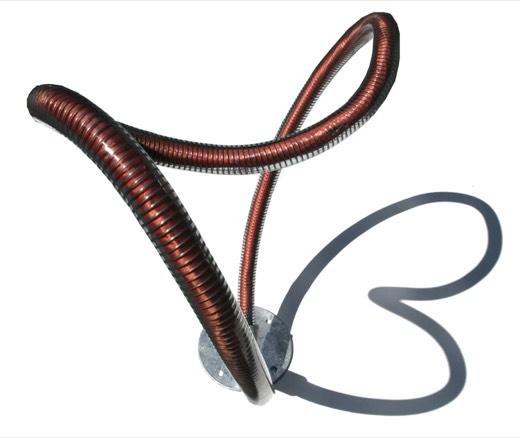
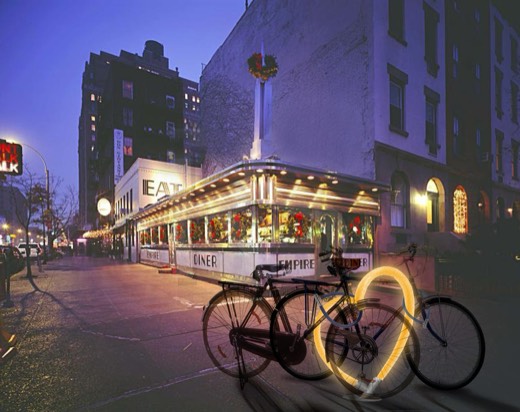
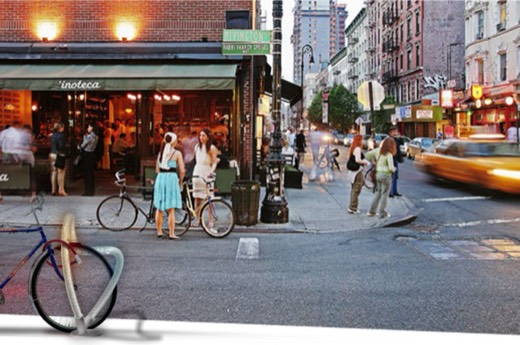
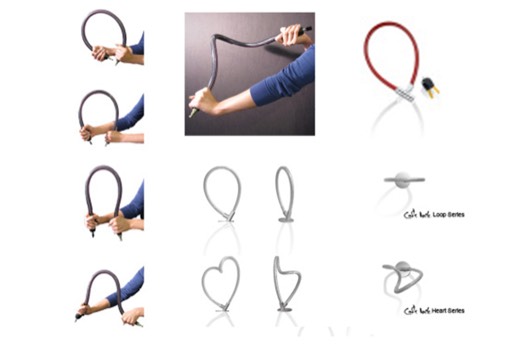
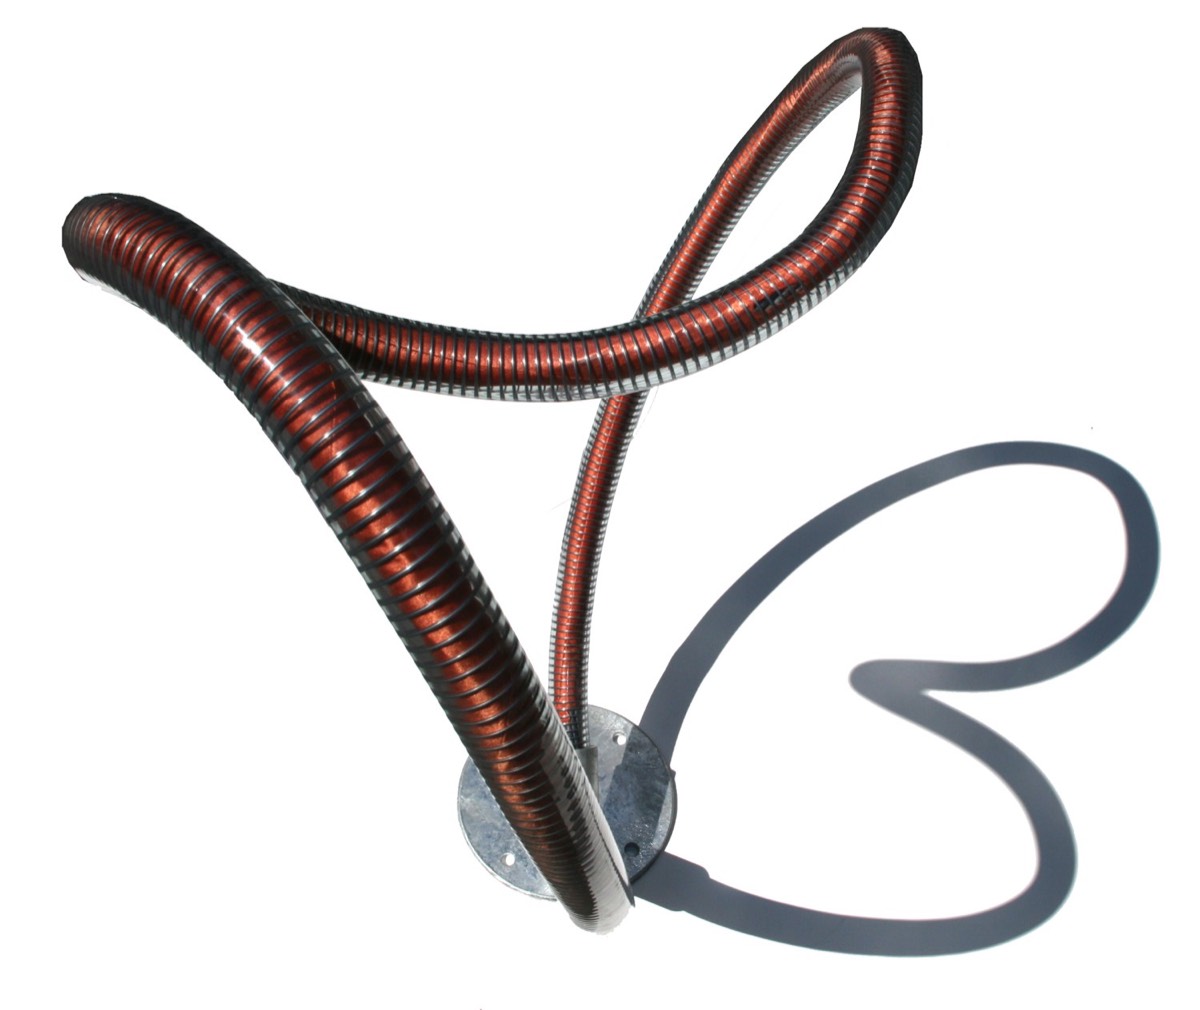
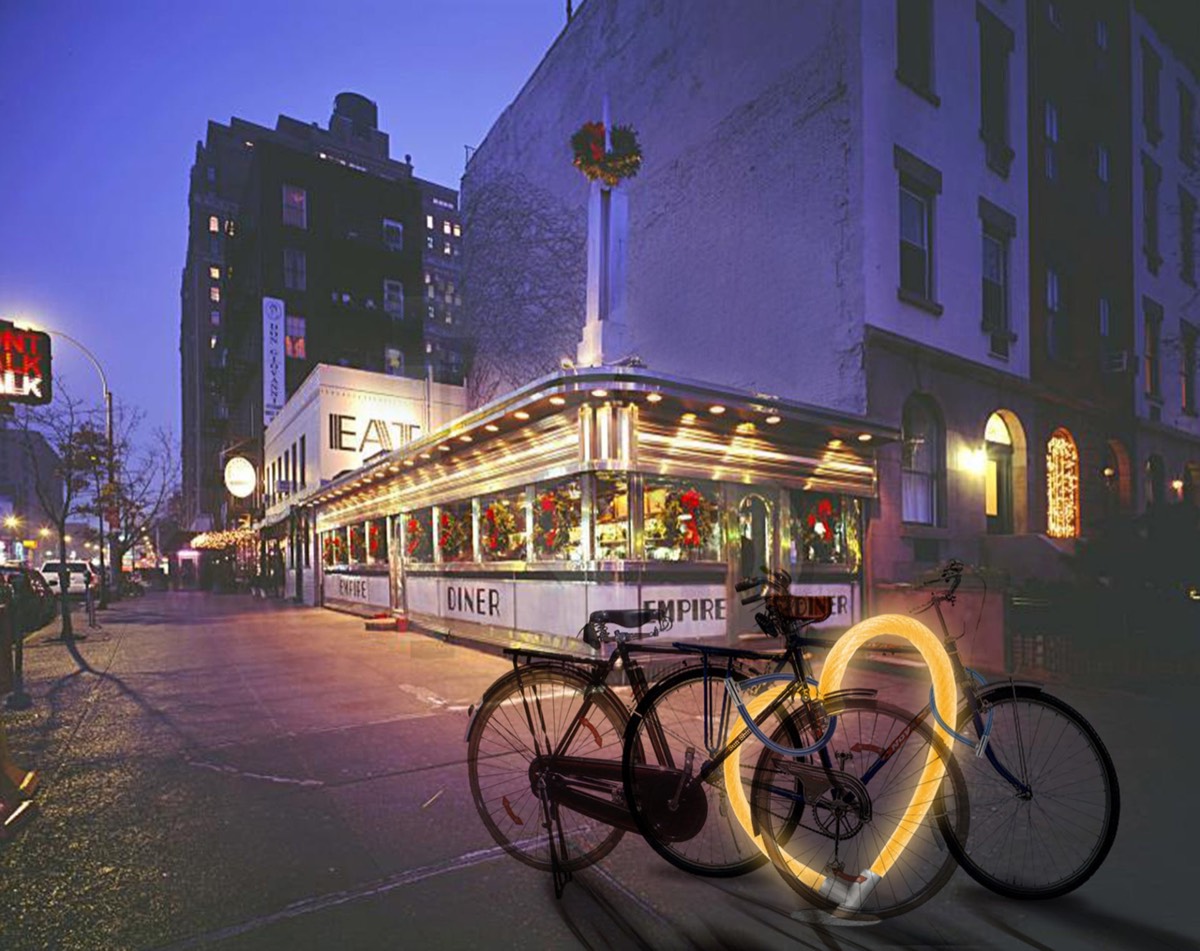
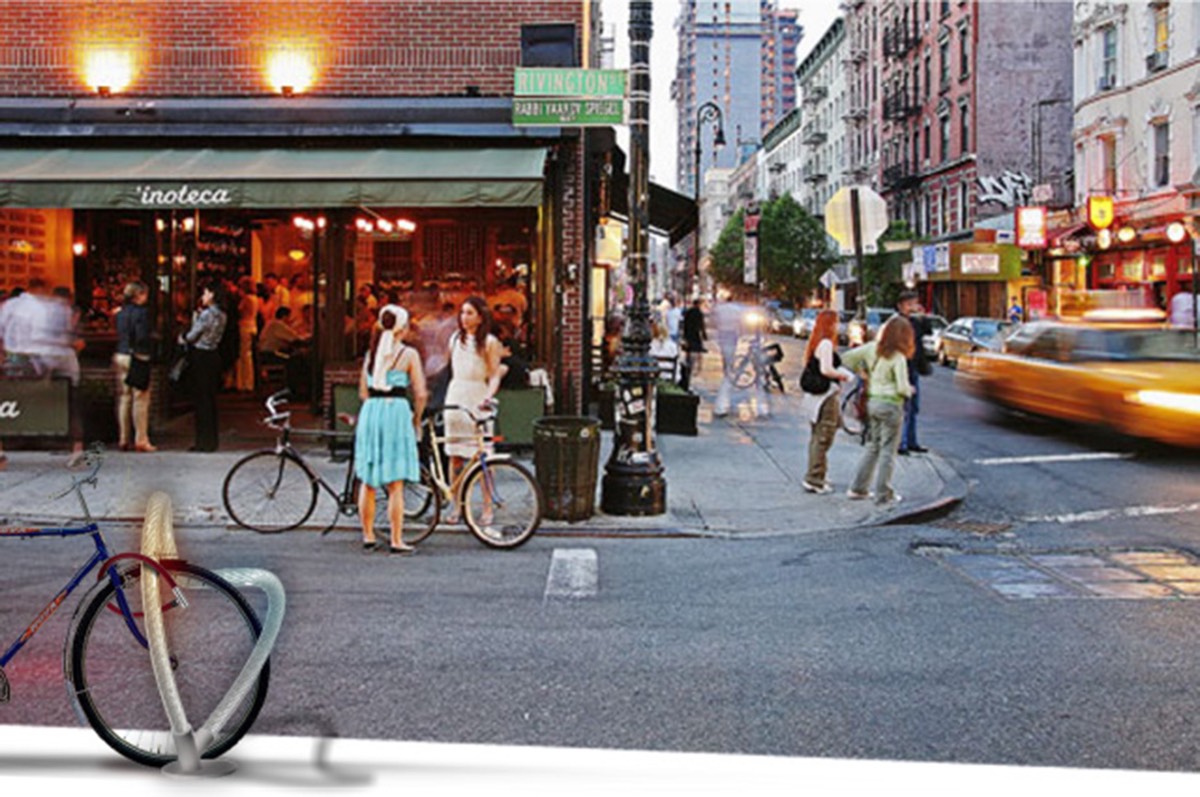
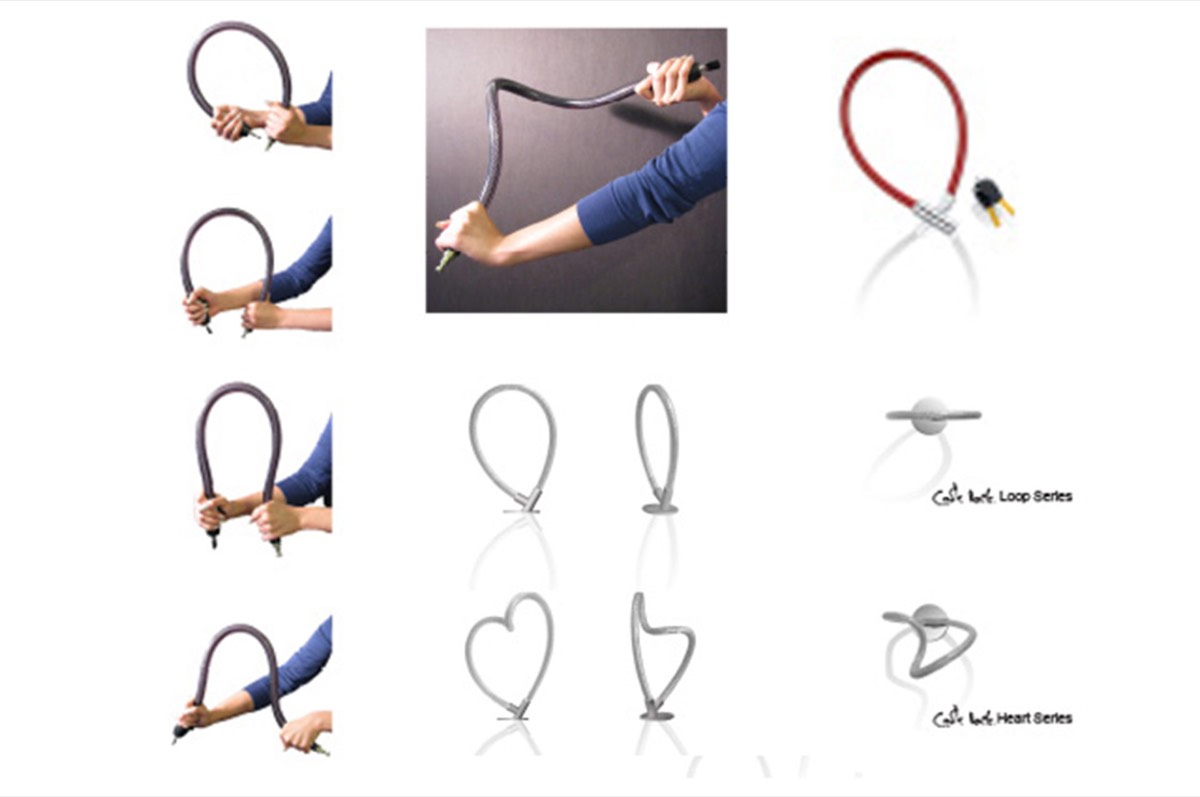
A bike rack made of the thing everyone already uses to lock a bike. The Cable Rack is a grand cable lock clicked into an anchor on the street: a flexible cable sculpture that eases slightly when a bike leans against it, rigid enough to secure the bike, soft enough to invite the hand. A family of forms, the Loop series and the Heart series, lets a venue or a neighbourhood be identified by its racks. Two components, cable and anchor, can be produced in series, and in cost and life-cycle terms the rack may outperform the steel-tube racks it replaces.
The design was short-listed in New York City's CityRacks competition and shown at the Cooper Hewitt. Prototypes were placed on New York streets, and a rack was installed with the City of Boston on Boylston Street.
Prototype, Heart series
Heart rack, Chelsea · RenderingLoop rack, Lower East Side · Rendering
How it works
1064 Cambridge Street, Cambridge, Massachusetts · independent design-build · co-founded and designed; designer, builder, and design lead · summer 2015 · founding board member · part of the Wildflower network; the design became a model for Wildflower schools
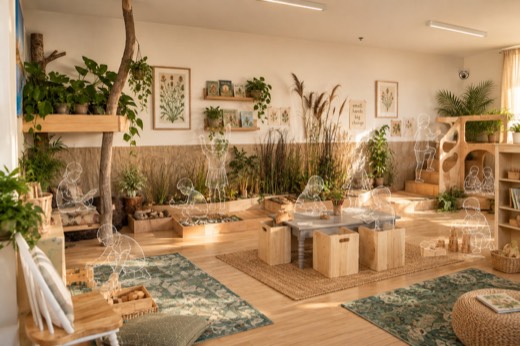
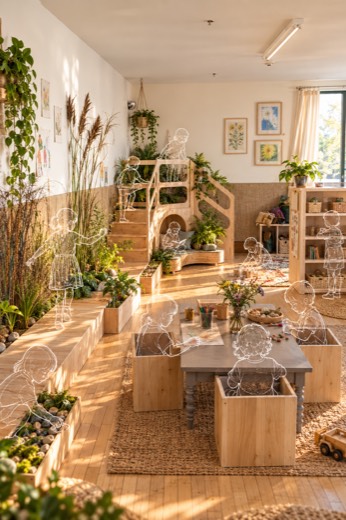
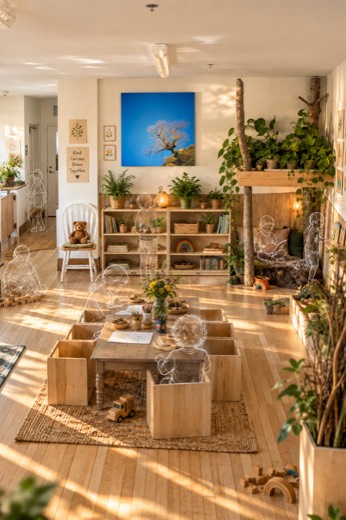
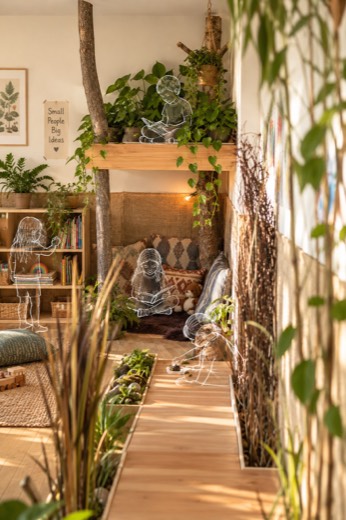
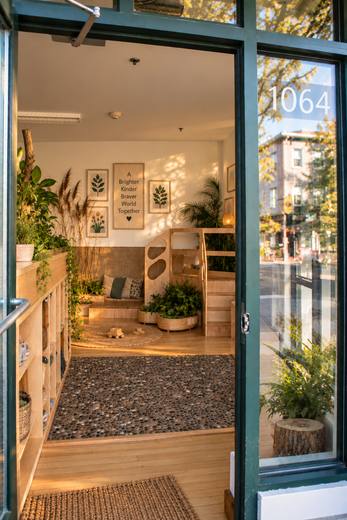
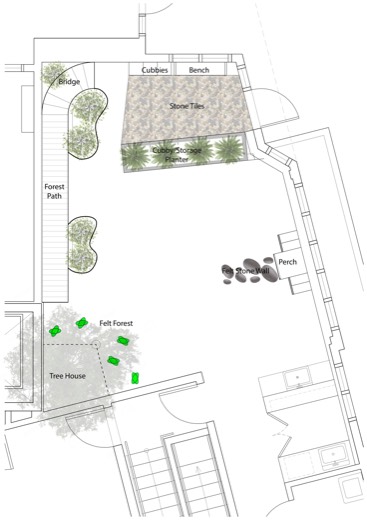
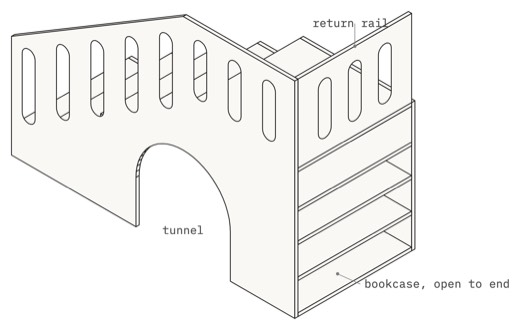
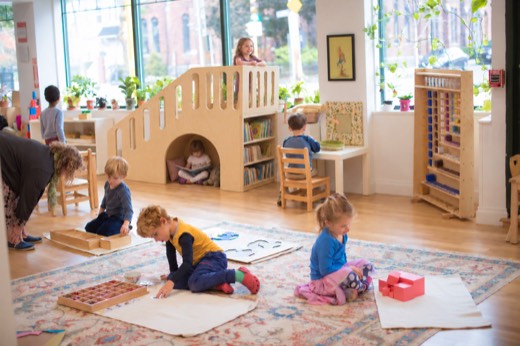
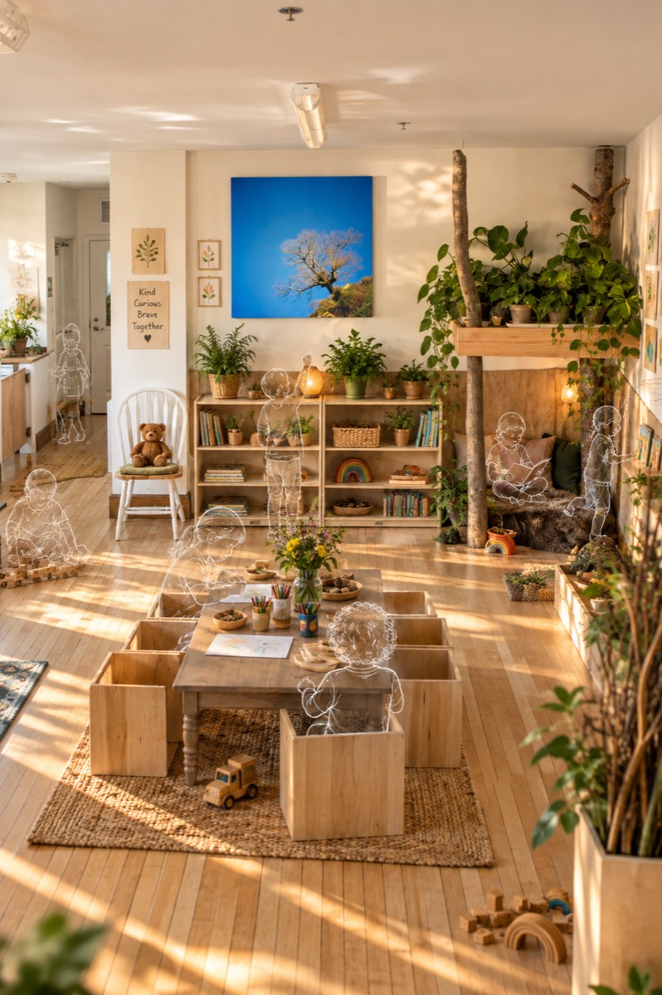
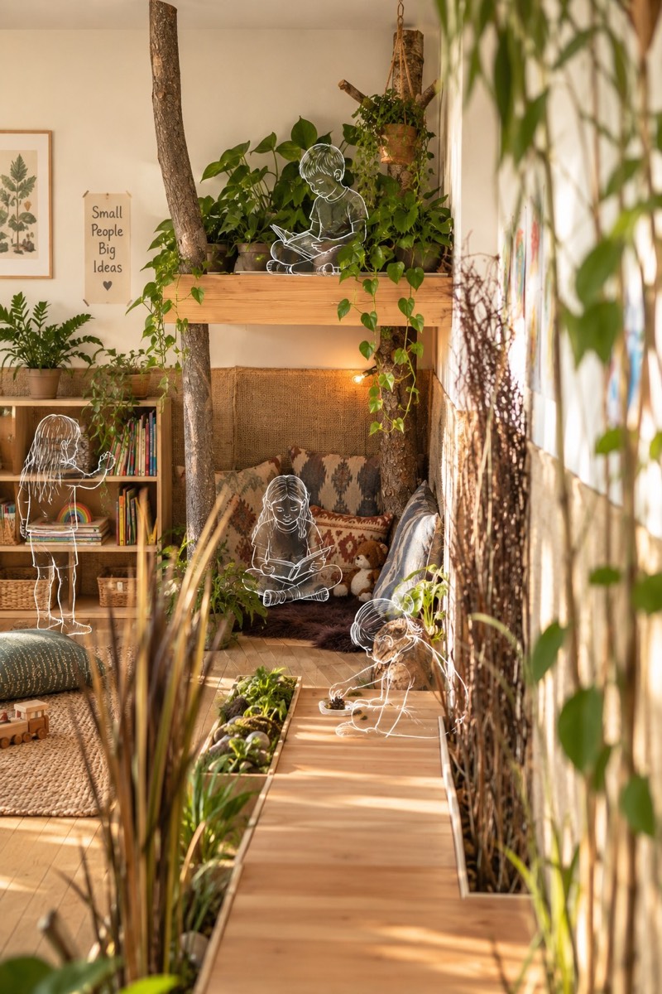
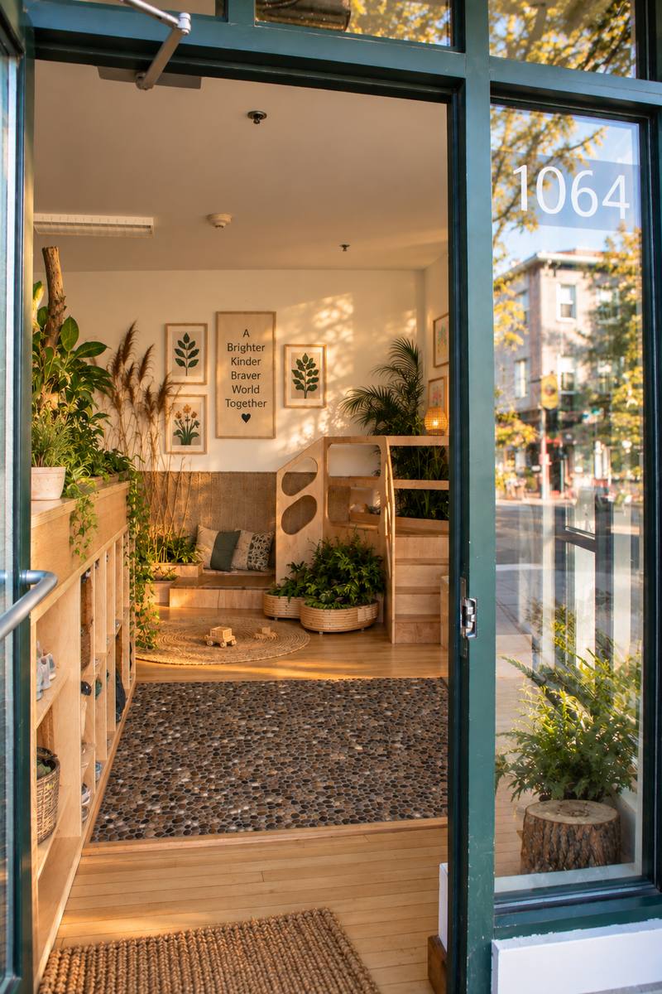
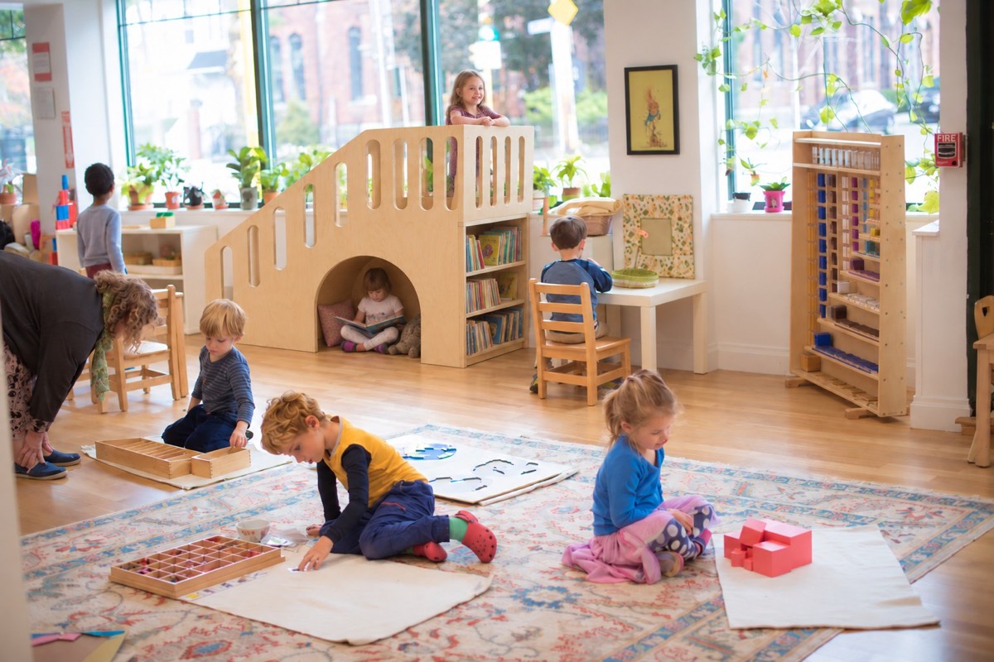
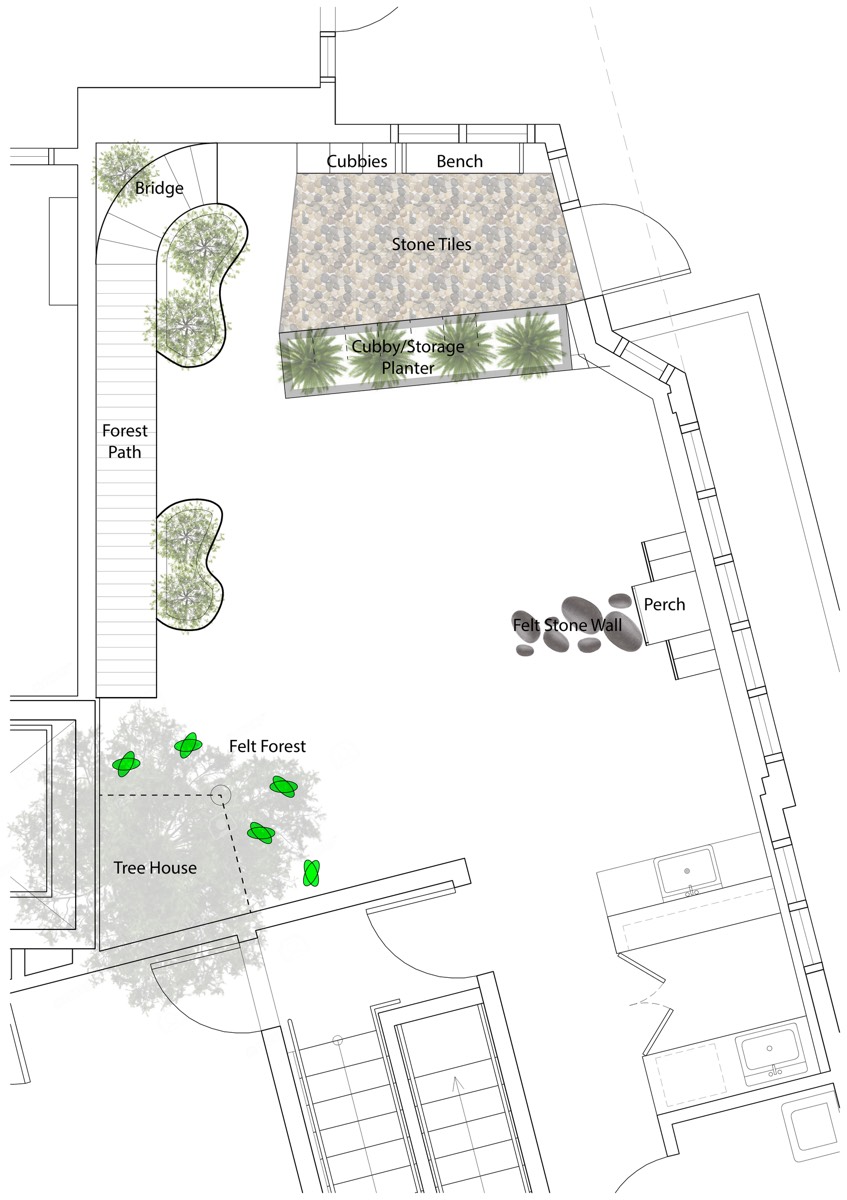
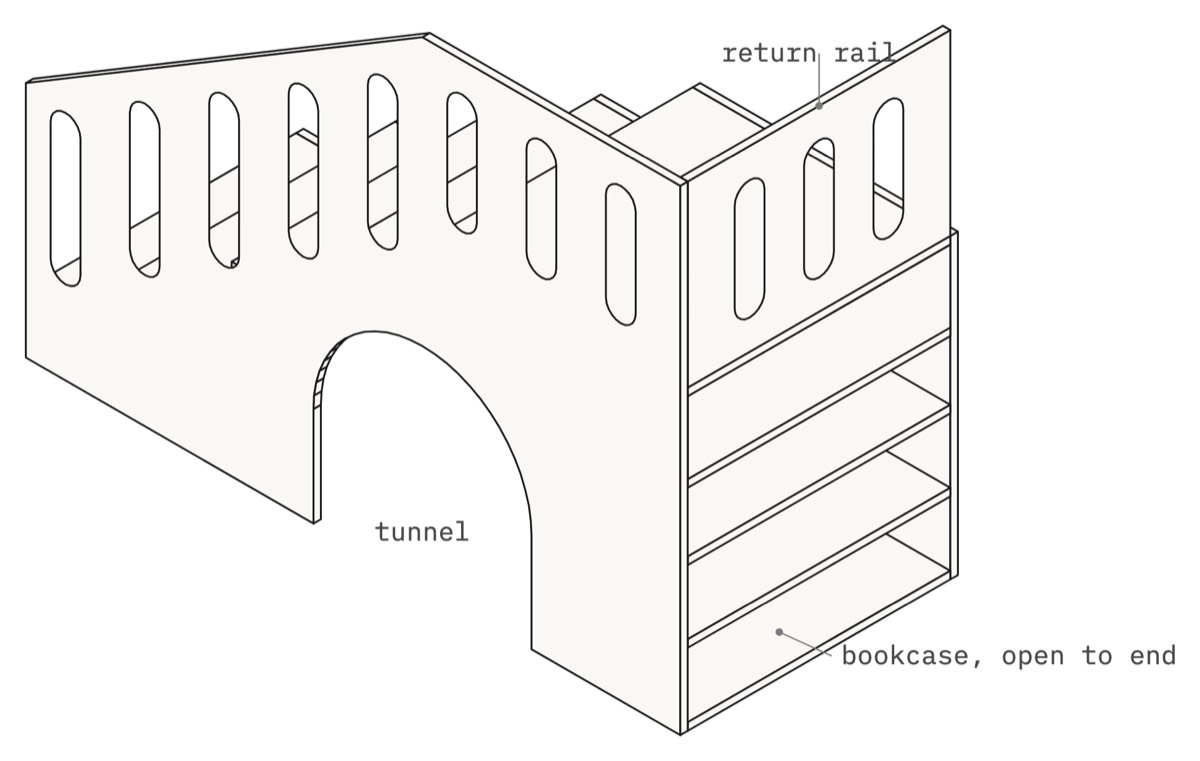
A storefront on Cambridge Street became a Montessori classroom in one summer. I co-founded the school and designed and built its room: a forest path of planter benches along the wall, a boardwalk, a bridge with a stair and a cut-out rail, a tree house on real trunks under a plant shelf, a felt forest, cubbies and benches drawn for a parent volunteer to build. The perch, a play stair with a platform over a bookcase and a tunnel through it, is the room's one piece of furniture that is also a building. I coordinated the build, prepared the drawing for the landlord's approval, and managed the design budget. The school passed its state licensing inspection in August 2015 and opened that fall.
The classroom
Toward the perchToward the shelvesTree house
From the street doorPerch in the classroom · Rendering
Plan, 2015Perch: play stair, platform and bookcase
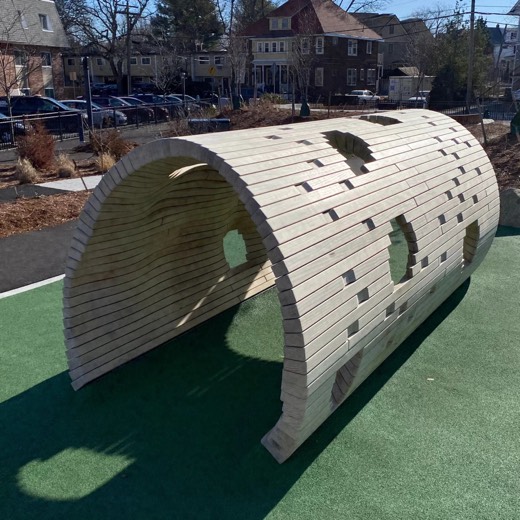
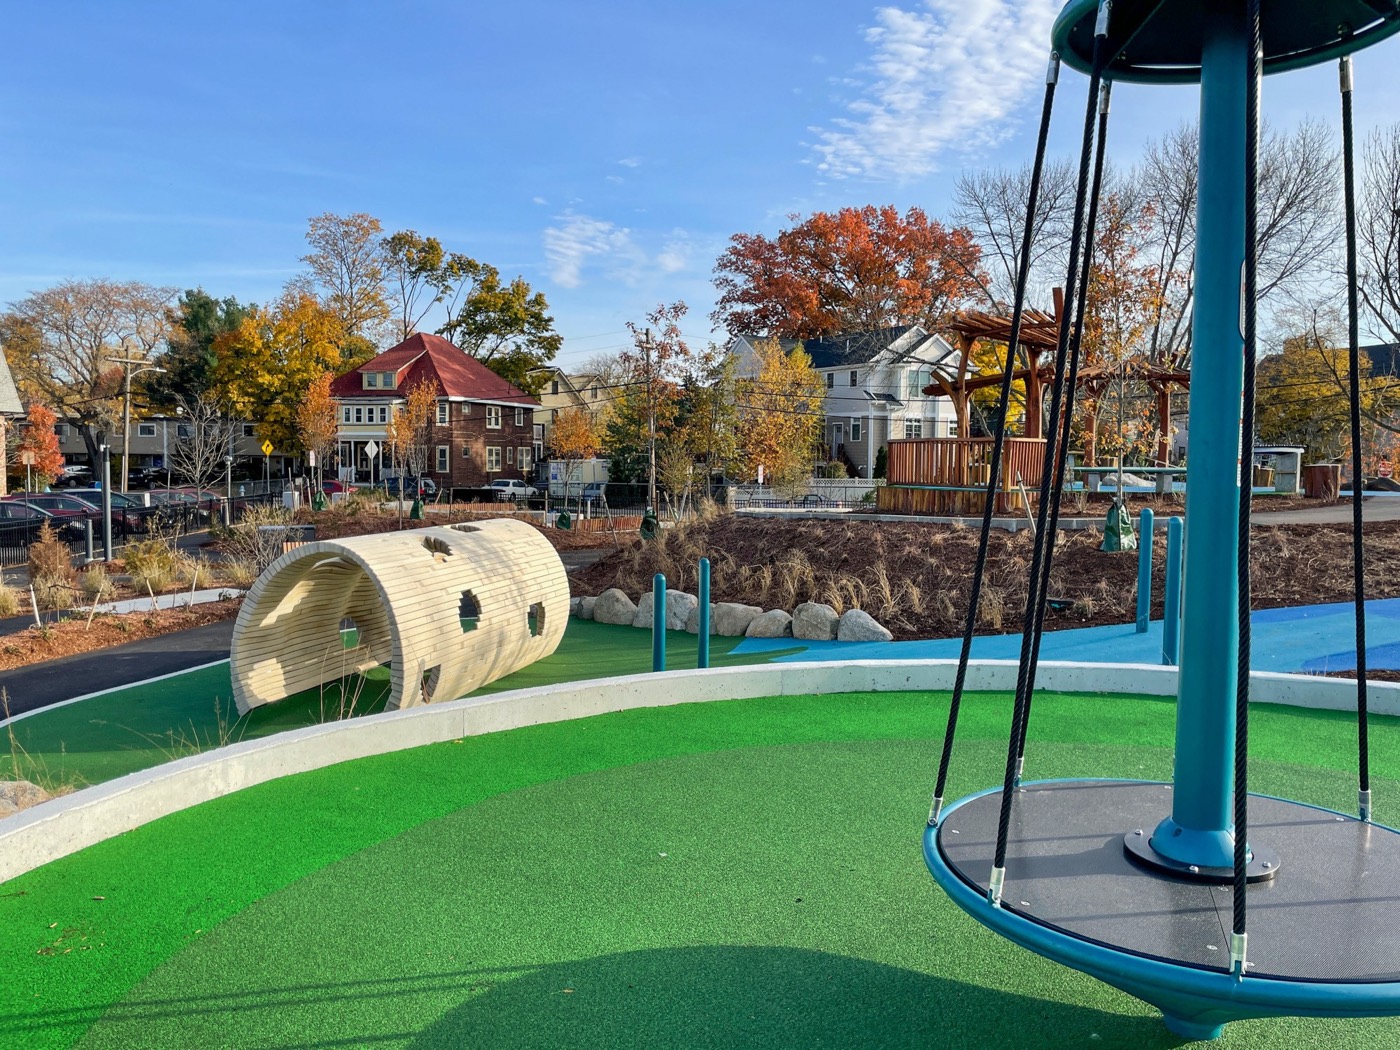
Play sculpture · Louis A. DePasquale Universal Design Playground, Danehy Park, Cambridge, Massachusetts · completed 2021 · Client: City of Cambridge, funded by a Cambridge Arts grant · Designed by middle and high school students of NuVu Studio in the Architecture After Play studios, which I conceived and taught; city and client coordination and design lead through design development · Construction documents and fabrication: Ethan Lacy, with Formateria · Playground design: Weston & Sampson · Photographs: Ethan Lacy
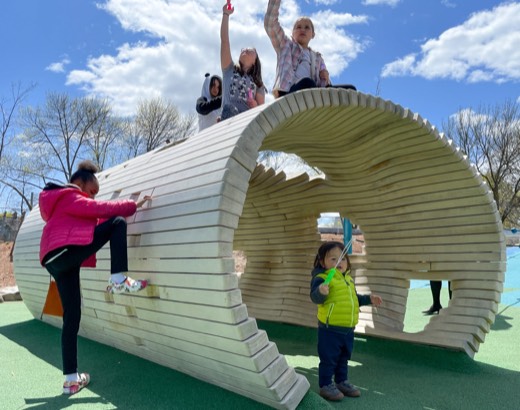
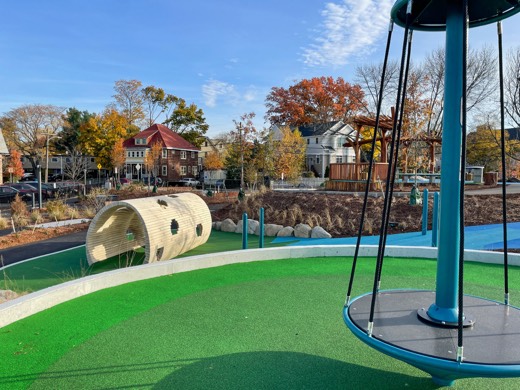
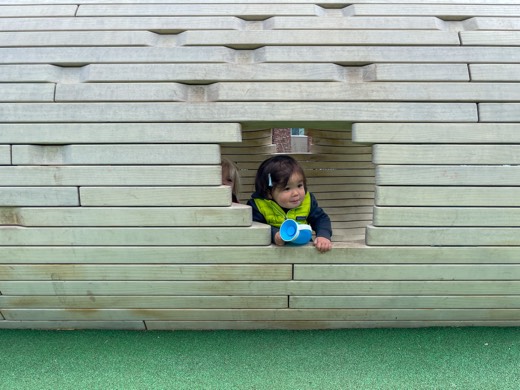
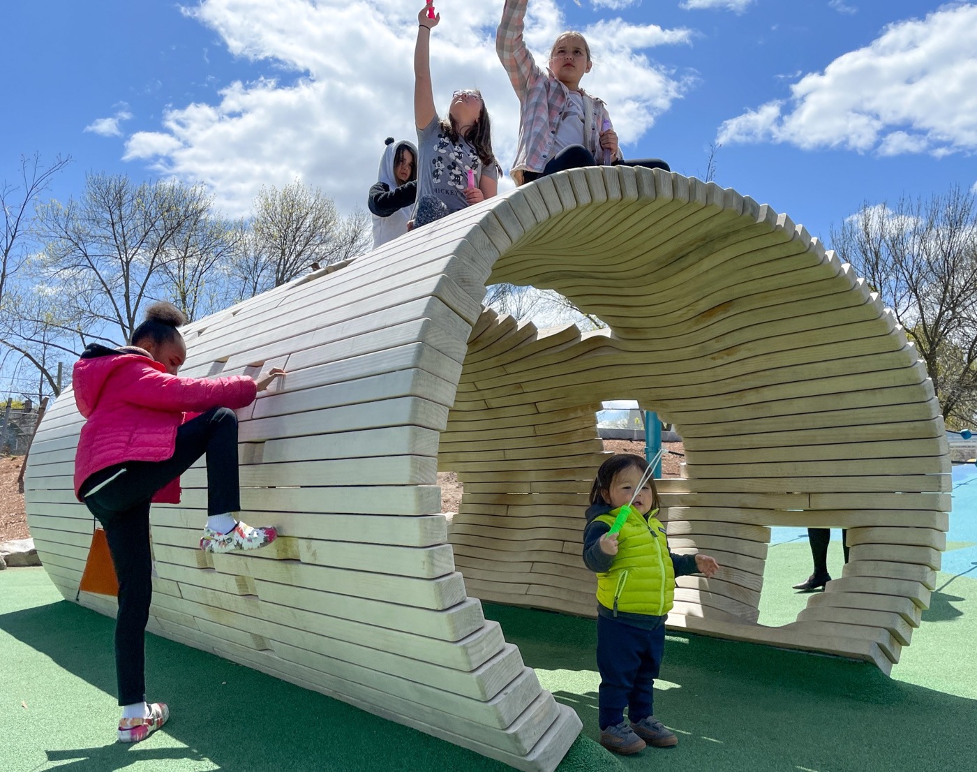
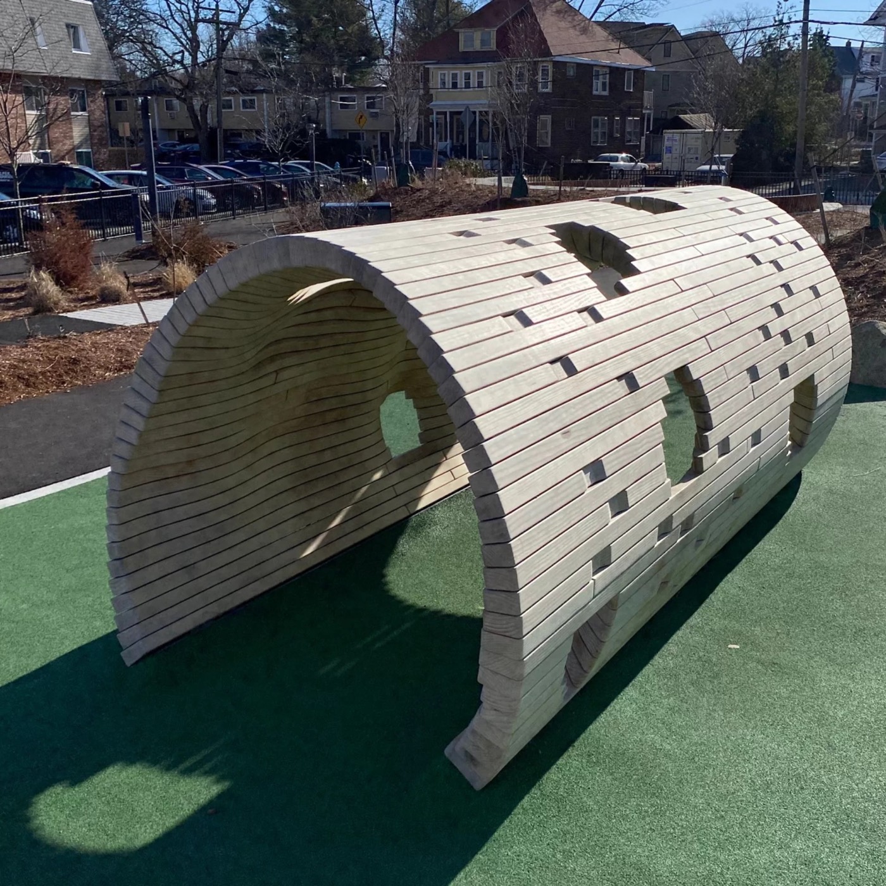
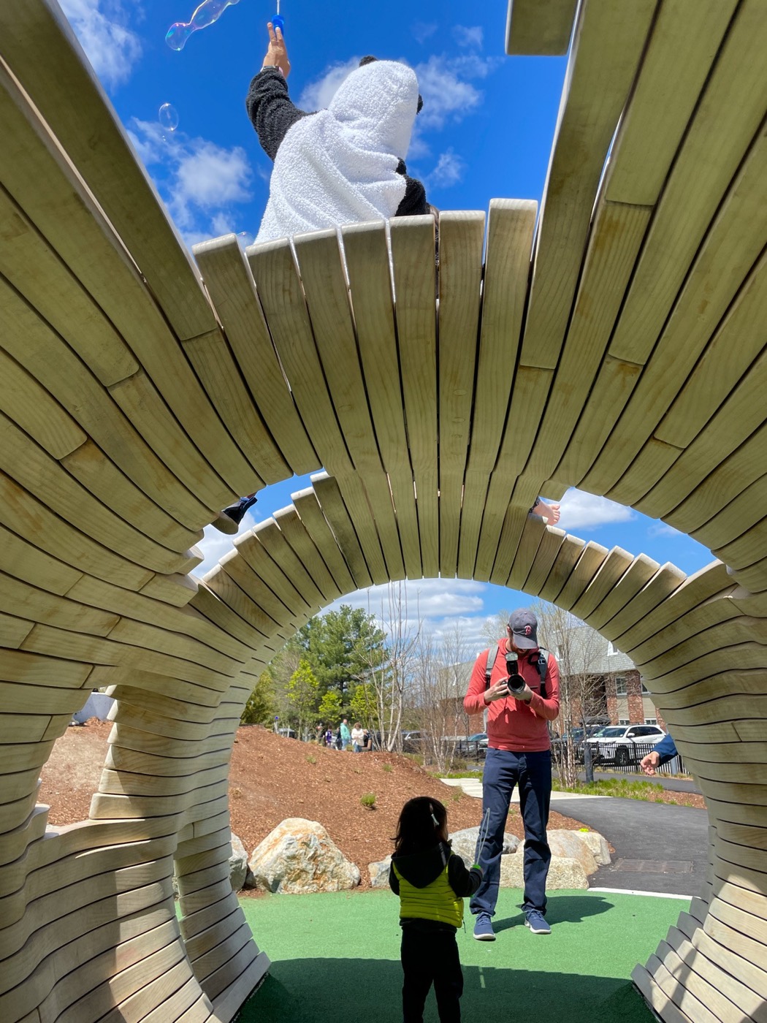
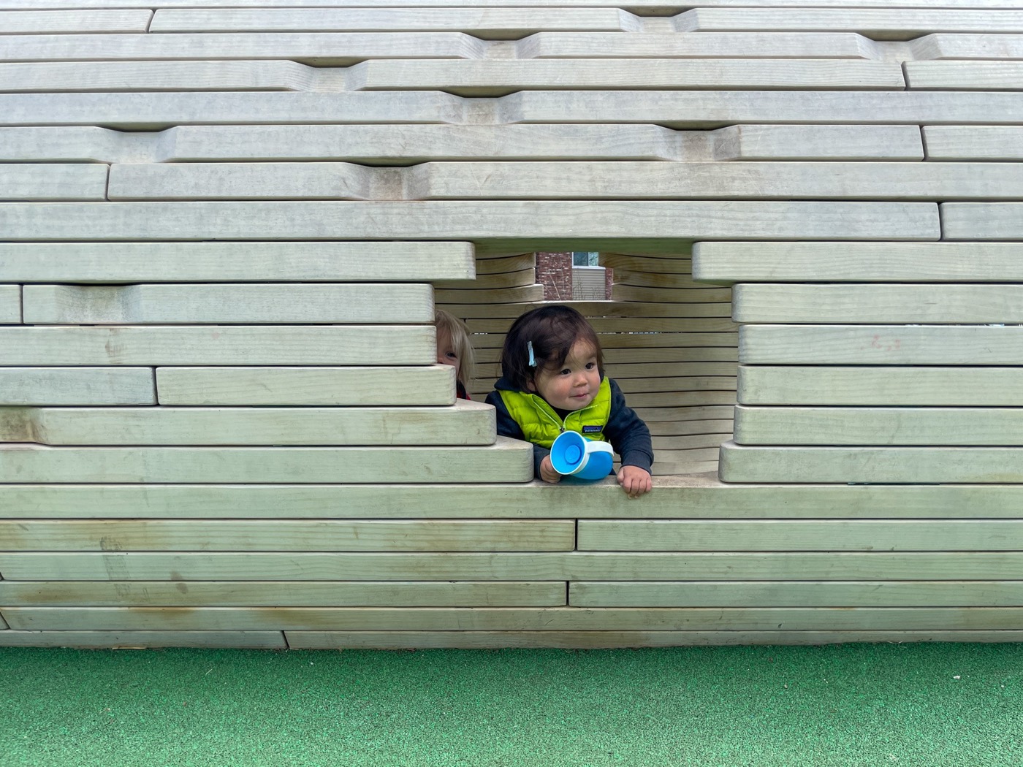
Danehy Park is a former city landfill. Pipe Dreams begins there: a storm pipe, eroded and half buried, at the heart of Cambridge's first playground built entirely on universal design.
The concept and the design are the students'. Over five studios my students carried the project from abstraction exercises through sketch models, diagrams, presentation drawings, fabrication drawings, and budgets, and through the coordination a public commission demands with city officials, landscape architects, engineers, fabricators, and disability advisors. I ran the meetings with the city and the client, worked through each proposal with the students, and led the design they arrived at through design development.
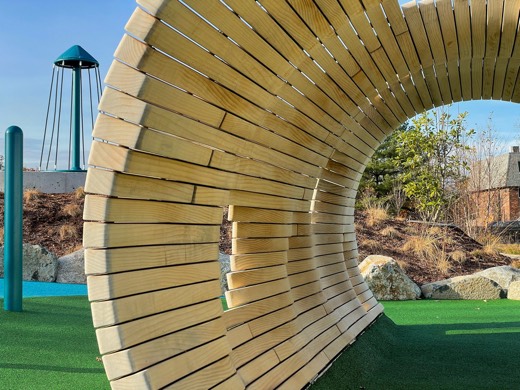
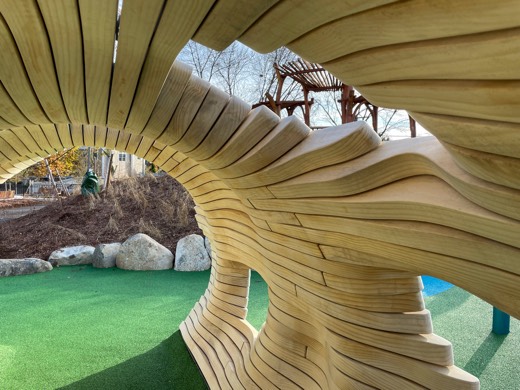
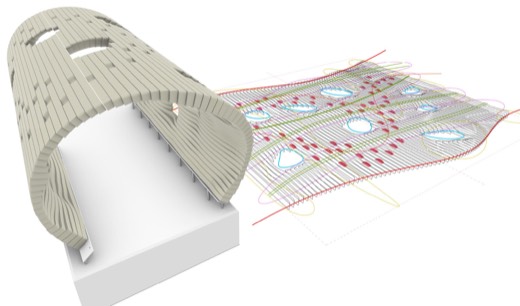
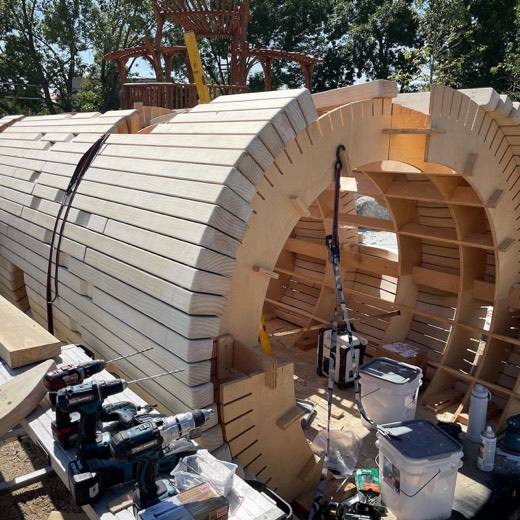
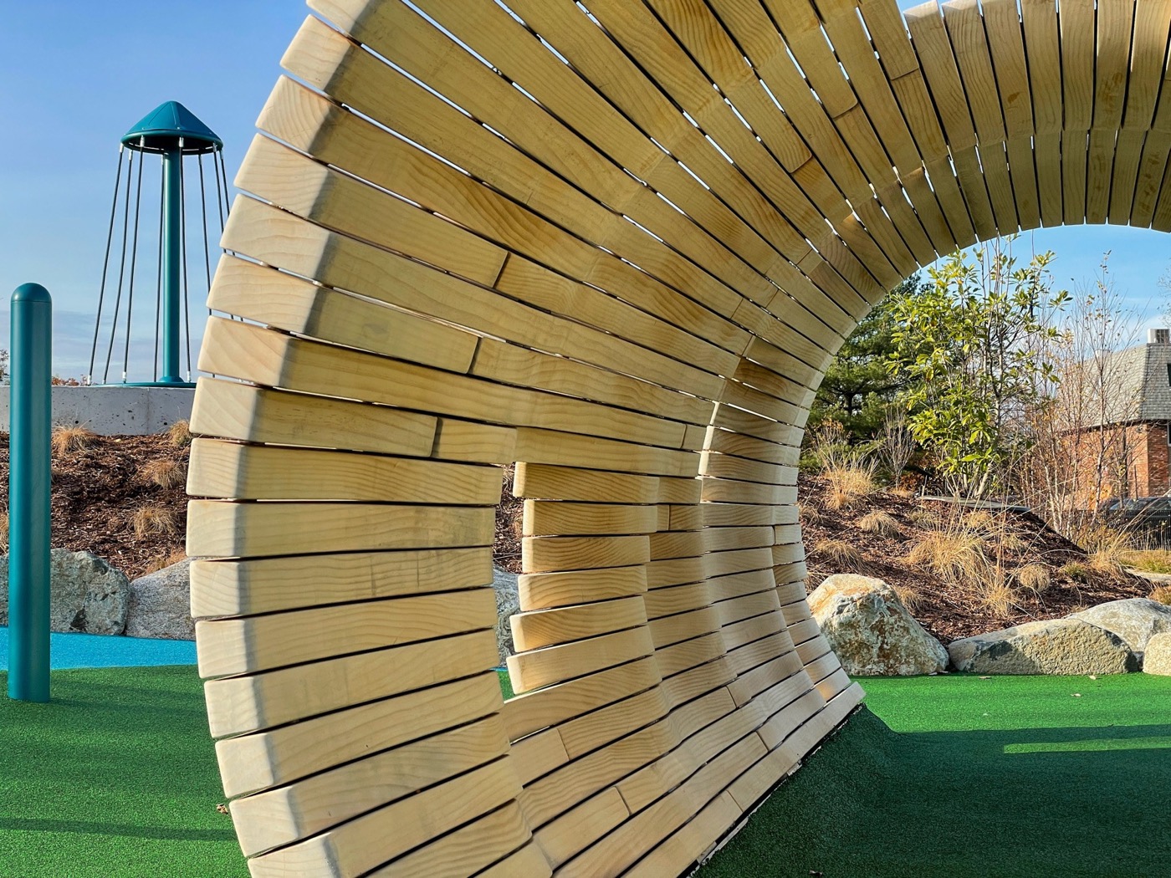
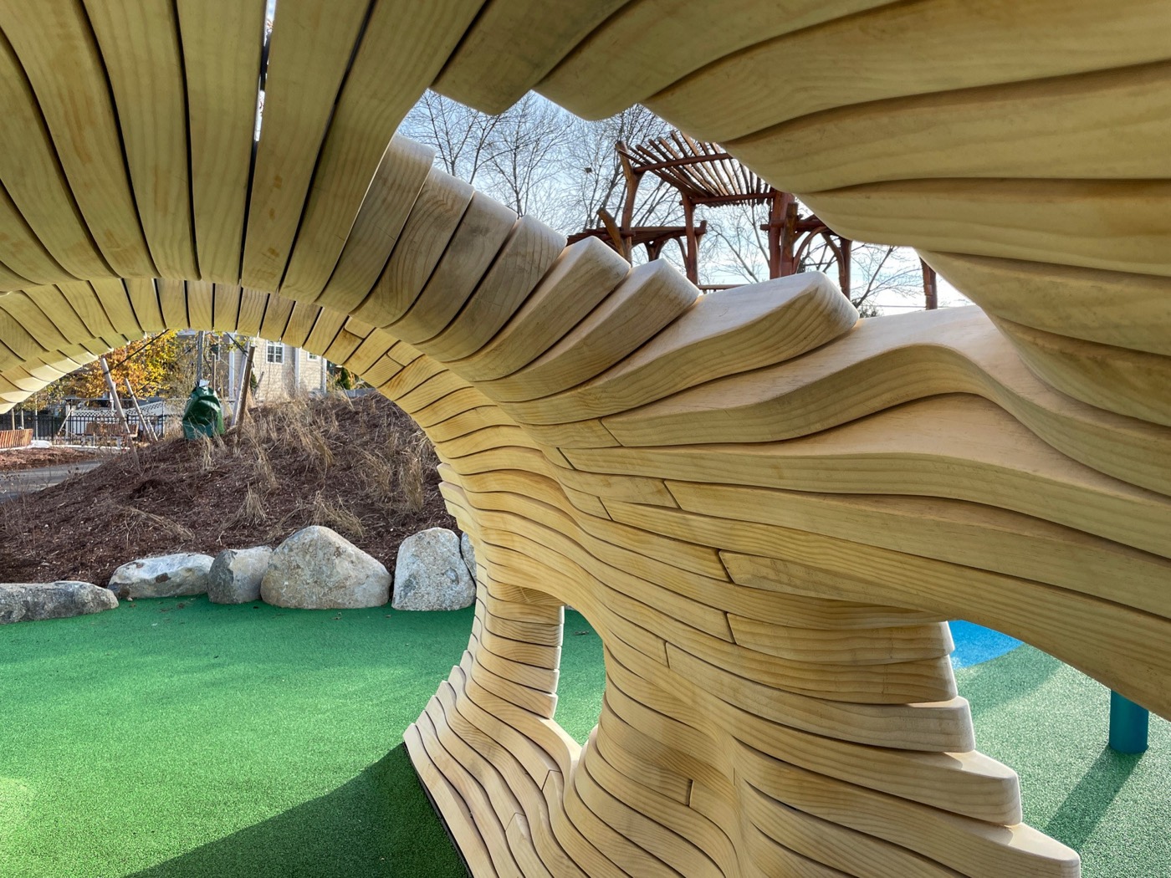
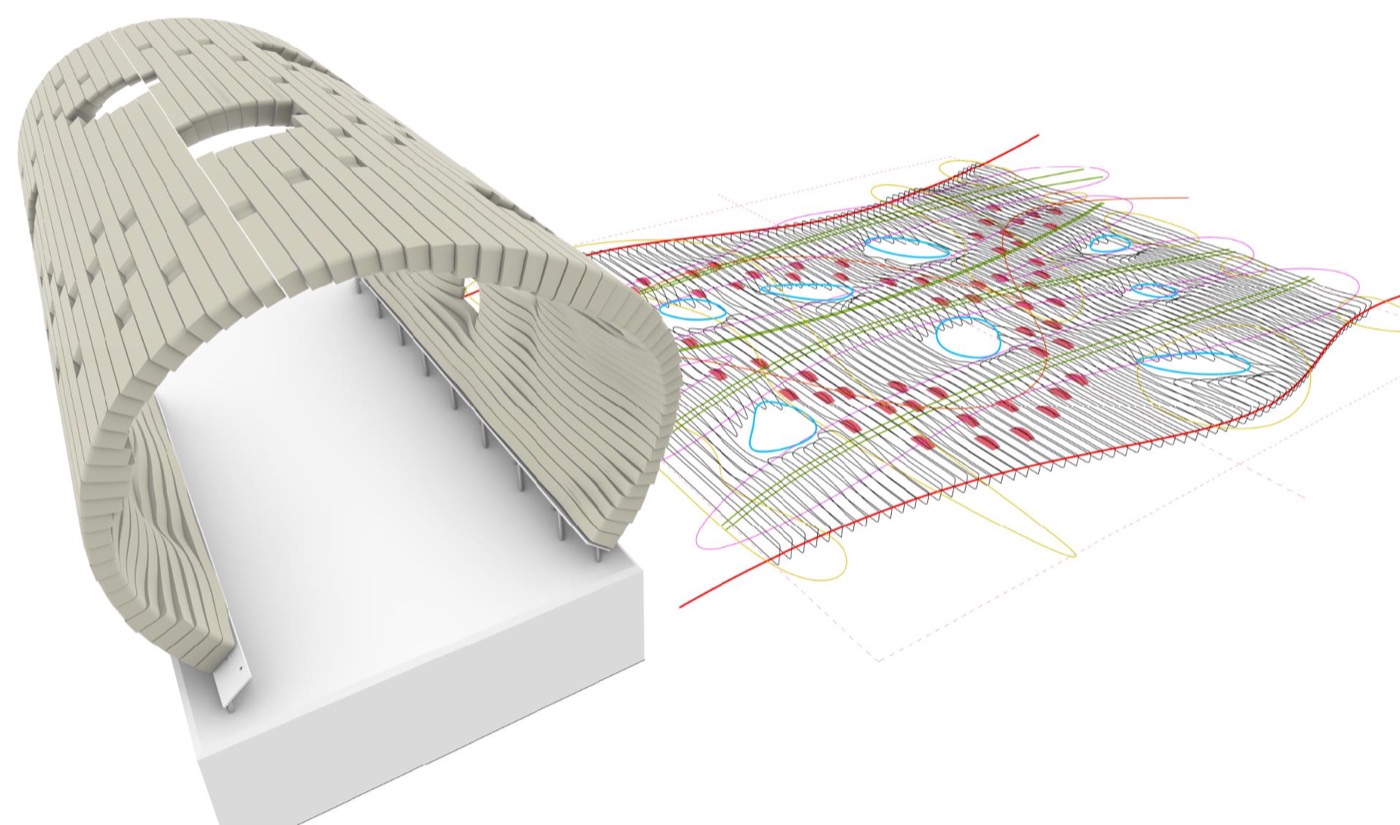
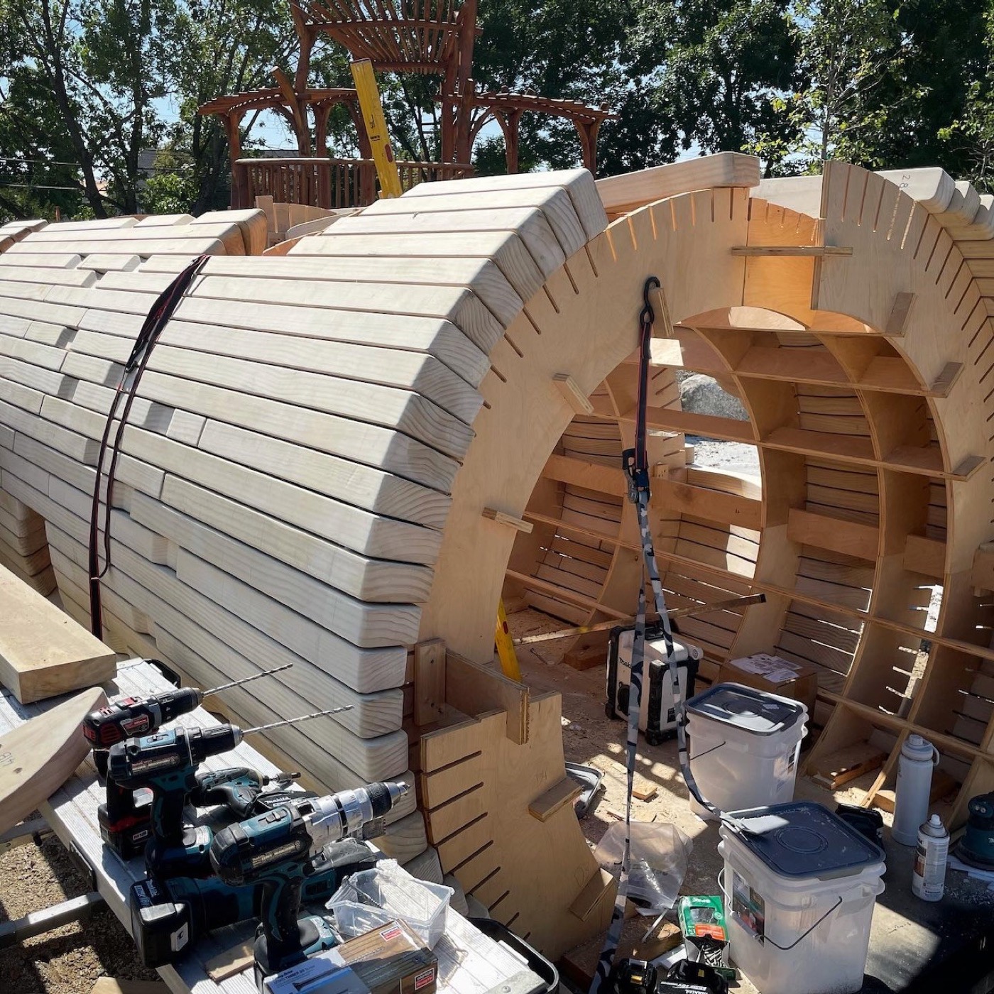
For construction documents and fabrication I brought on Ethan Lacy, who developed the build with Formateria. A Grasshopper script generated the eroded geometry from a two-dimensional drawing. Each plank of acetylated wood (Accoya) was milled to a wedge, shaped on a CNC router, routed and sanded by hand, and assembled on site over a custom plywood jig with 1,600 five-inch stainless steel lag screws.
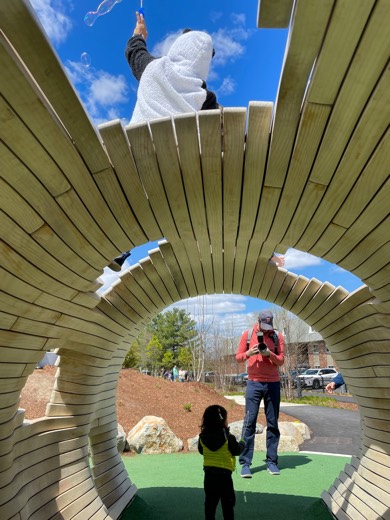
The playground opened in December 2021. In 2024 Boston Magazine named it Best Outdoor Play Space.
Pipe DreamsEthan Lacy
In the parkEthan LacyThe sculptureAccoya
The intact endEthan LacyInside the eroded endEthan Lacy
MIT, Master of Architecture (Alpha Rho Chi Medal) · Fulbright Fellow in Architecture, Barcelona · Oberlin College, BA · Registered Architect (Massachusetts) · NCARB · LEED AP
Research
Sagrada Família photogrammetry (Horowitz Research Award, 2002) · Guastavino research (Fulbright Fellowship; the Guastavino Project at MIT)
Exhibitions
Cooper Hewitt National Design Museum, 2008 · MASS MoCA, The Interventionists: Art in the Social Sphere, 2004–05, Retooling Dissent (2002) with AffecTech · Max Protetch Gallery, 2002
Juries
Harvard Graduate School of Design · MIT · RISD · Northeastern · Wentworth · Boston Architectural Center · Universitat Politècnica de Catalunya